Almost new - Beautiful brick home in Milan on Hatley Ln. featuring a 4 bedroom, 3 bath home with 3 car garage. This beautiful split plan is very open with lots of storage. Kitchen has stainless appliances, custom solid wood cabinets with granite countertops & tile backsplash - granite on bathroom vanities also. 4th bedroom (or bonus) has full bath upstairs. Refrigerator, washer & dryer stay with the home - Walk-in attic has lots of extra floored space for storage. Covered front & screened in back porch. Call Denice Webb 731-414-1012 for your tour today!
For sale
$369,900
6031 Hatley Ln, Milan, TN 38358
4beds
1,950sqft
Single Family Residence
Built in 2021
10,018 Square Feet Lot
$365,900 Zestimate®
$190/sqft
$-- HOA
What's special
Beautiful split planScreened in back porchTile backsplashCustom solid wood cabinetsGranite countertopsGranite on bathroom vanitiesBeautiful brick home
- 3 days
- 111
- 3
Likely to sell faster than
Zillow last checked:
Listing updated:
Listed by:
Denice B Webb,
Hickman Realty Group, Inc.-Mil 731-686-3341
Source: CWTAR,MLS#: 2604903
Facts & features
Interior
Bedrooms & bathrooms
- Bedrooms: 4
- Bathrooms: 3
- Full bathrooms: 3
- Main level bathrooms: 2
- Main level bedrooms: 3
Primary bedroom
- Level: Main
- Area: 210
- Dimensions: 15.0 x 14.0
Bedroom
- Level: Main
- Area: 132
- Dimensions: 12.0 x 11.0
Bedroom
- Level: Main
- Area: 132
- Dimensions: 12.0 x 11.0
Bedroom
- Level: Upper
- Area: 198
- Dimensions: 18.0 x 11.0
Kitchen
- Level: Main
- Area: 231
- Dimensions: 21.0 x 11.0
Laundry
- Level: Main
- Area: 48
- Dimensions: 8.0 x 6.0
Living room
- Level: Main
- Area: 357
- Dimensions: 21.0 x 17.0
Heating
- Forced Air, Natural Gas
Cooling
- Ceiling Fan(s), Central Air, Electric
Appliances
- Included: Dishwasher, Disposal, Dryer, Electric Range, Electric Water Heater, Microwave, Refrigerator, Washer
- Laundry: Electric Dryer Hookup, Washer Hookup
Features
- Ceiling Fan(s), Granite Counters, Kitchen Island, Tray Ceiling(s)
- Flooring: Carpet, Luxury Vinyl, Tile
- Windows: Vinyl Frames
- Has fireplace: Yes
- Fireplace features: Gas Log
Interior area
- Total interior livable area: 1,950 sqft
Property
Parking
- Total spaces: 3
- Parking features: Garage - Attached
- Attached garage spaces: 3
Features
- Levels: One and One Half
- Patio & porch: Covered, Front Porch, Rear Porch, Screened
- Exterior features: Rain Gutters
- Fencing: Partial,Wood
Lot
- Size: 10,018 Square Feet
- Dimensions: 0.23
Details
- Parcel number: 140J A 017.00
- Special conditions: Standard
Construction
Type & style
- Home type: SingleFamily
- Property subtype: Single Family Residence
Materials
- Brick
- Foundation: Slab
- Roof: Shingle
Condition
- false
- New construction: No
- Year built: 2021
Details
- Builder name: Barry Allen Construction
Utilities & green energy
- Electric: 220 Volts
- Sewer: Public Sewer
- Water: Public
- Utilities for property: Electricity Connected, Natural Gas Connected, Water Connected
Community & HOA
Community
- Security: Smoke Detector(s)
- Subdivision: Rolling Meadows
Location
- Region: Milan
Financial & listing details
- Price per square foot: $190/sqft
- Tax assessed value: $306,000
- Annual tax amount: $2,692
- Date on market: 10/19/2026
Estimated market value
$365,900
$348,000 - $384,000
$1,985/mo
Price history
| Date | Event | Price |
|---|---|---|
| 10/19/2026 | Listed for sale | $369,900$190/sqft |
Source:  CWTAR #2604903 Report a problem | ||
Public tax history
| Year | Property taxes | Tax assessment |
|---|---|---|
| 2025 | $2,693 | $76,500 |
| 2024 | $2,693 +14.5% | $76,500 +58.2% |
| 2023 | $2,352 +1.5% | $48,350 |
| 2022 | $2,318 -1.4% | $48,350 |
| 2021 | $2,352 +673.6% | $48,350 +673.6% |
| 2020 | $304 | $6,250 |
| 2019 | $304 | $6,250 |
Find assessor info on the county website
Monthly payment
Est. payment
Payment breakdown
Explore the cost of this home by adjusting the details. Changes won't be saved.Climate risks
Neighborhood: 38358
Nearby schools
Schools provided by the listing agent
- District: Milan School District
Source: CWTAR. This data may not be complete. We recommend contacting the local school district to confirm school assignments for this home.

Similar homes
- $239,9004 bd2 ba1.7k sqft14141 Barren Field Dr, Milan, TN 38358For Sale
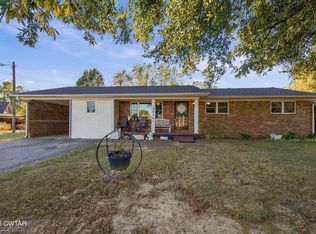 MLS ID #2604937, Jackie David, Total Realty Source. CWTAR
- $299,9003 bd2 ba2.2k sqft5039 Kefauver Dr, Milan, TN 38358For Sale
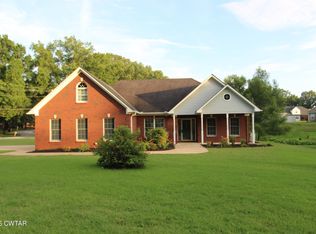 MLS ID #2602699, Denise L Clemmer, L A Realty,LLC. CWTAR
- $399,9004 bd3 ba2.5k sqft266 Heritage Sq, Medina, TN 38355For Sale
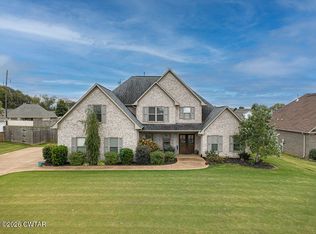 MLS ID #2604945, Jodie Parrish, RE/MAX Realty Source. CWTAR
- $300,0003 bd2 ba1.7k sqft37 Seavers Rd, Milan, TN 38358For Sale
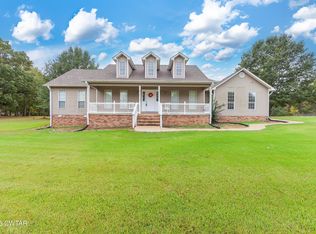 MLS ID #2604696, Jackie David, Total Realty Source. CWTAR
- $319,0004 bd2 ba1.7k sqft156 Juno Cv, Medina, TN 38355For Sale
 MLS ID #3602926, Angela Pacelli. RealTracs MLS as distributed by MLS GRID
