Skip main navigation
Sold for $336,000
  • $336,000

    6039 Hatley Ln, Milan, TN 38358

    4beds
    1,869sqft
    Single Family Residence
    Built in 2020
    10,454 Square Feet Lot
    $335,900 Zestimate®
    $180/sqft
    $2,122 Estimated rent

    Home value

    $335,900

    $202,000 - $558,000

    $2,122/mo

    Zestimate® history
    Loading
    Loading...

    Owner options

    List your home for rent

    $2,122/mo

    Rent Zestimate®

    Find your next renter with Zillow Rental Manager. Plus, with online applications, you can quickly screen prospective tenants – for free.

    Learn more

    $2,122/mo

    Rent Zestimate®

    Refinance and save

    $1,995/mo

    Est. payment

    Refinancing to a lower rate could help reduce your monthly payments and save thousands over the life of the loan.

    See today's rates

    $1,995/mo

    Est. payment

    Explore your selling options

    Work with a Zillow partner agent

    Leverage their expertise and Zillow's premium Showcase listings to get your home seen by more buyers.

    Get started

    List with your own agent

    Get your home in front of millions of buyers by listing it on Zillow.

    Learn how to do it

    Sell it yourself

    Take full control of how buyers see your home on Zillow by listing For Sale by Owner (FSBO).

    List your home

    What's special

    Ventless gas log fireplaceLush fenced backyardOpen floor planStainless steel appliancesCovered front sitting areaCovered back patioDrink fridge
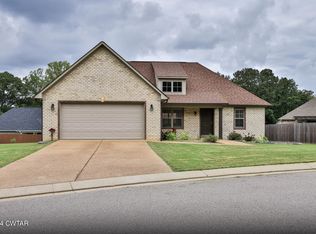
    Welcome to the home for your next season in life! 6039 Haltey Lane is a lovely five year old home now for sale in Milan, Tennessee! Better than new! This stunning brick residence boasts exceptional curb appeal and a wealth of modern amenities. Enjoy the inviting covered front sitting area or relax on the covered back patio and additional composite deck overlooking the lush, fenced backyard with an amazing view of the sunsets. Inside, the open floor plan features a spacious living room with soaring 10-foot ceilings and an attractive ventless gas log fireplace. The kitchen is a cook's delight, offering granite counters, shaker-style cabinets, a tile backsplash with under-cabinet lighting, an undermount sink with garbage disposal, a kitchen island with breakfast bar, and stainless steel appliances that stay. Custom lighting, dimmable switches, and a wired surround sound system enhance the main living areas and primary bedroom. This exquisite split floorplan home offers 4 bedrooms and 3 bathrooms, with the primary suite conveniently located downstairs. The primary bedroom is a true sanctuary, complete with a trey ceiling, an accent wall behind the bed with a floating shelf and removable floating nightstands, and a modern wood-paneled electric fireplace. Its en-suite bathroom features a tile surround shower and a large walk-in closet. Two additional bedrooms and a bathroom are also located on the main level. Throughout the home, you'll find luxury vinyl flooring in the main living areas and primary bedroom, crown molding, tall vinyl double-paned windows with faux wood blinds, and an attractive neutral color palette. Additional features include a 3-car garage, a separate laundry room, a built-in coffee bar with a drink fridge, and a walk-in attic for ample storage. Enjoy the peace of mind that comes with wired security cameras, underground utilities, and high-speed internet connectivity. With mature landscaping and no HOA, this home truly has it all. Don't miss the opportunity to make this exceptional Milan property yours - schedule your private showing today!

    Zillow last checked:

    Listing updated:

    Listed by:

    Jennifer Easterday,

    Town and Country

    Bought with:

    Brooklyn Gregory, 370429

    Hickman Realty Group, Inc.-Mil

    Source: CWTAR,MLS#: 2503353MLS Logo

    Facts & features

    Interior

    Bedrooms & bathrooms
    • Bedrooms: 4
    • Bathrooms: 3
    • Full bathrooms: 3
    • Main level bathrooms: 2
    • Main level bedrooms: 3
    Primary bedroom
    • Level: Main
    • Area: 196
    • Dimensions: 14.0 x 14.0
    Bedroom
    • Level: Main
    • Area: 121
    • Dimensions: 11.0 x 11.0
    Bedroom
    • Level: Main
    • Area: 121
    • Dimensions: 11.0 x 11.0
    Bedroom
    • Level: Upper
    • Area: 187
    • Dimensions: 17.0 x 11.0
    Bathroom
    • Level: Main
    • Area: 28
    • Dimensions: 7.0 x 4.0
    Bathroom
    • Level: Upper
    • Area: 54
    • Dimensions: 9.0 x 6.0
    Dining room
    • Level: Main
    • Area: 88
    • Dimensions: 11.0 x 8.0
    Kitchen
    • Level: Main
    • Area: 132
    • Dimensions: 12.0 x 11.0
    Laundry
    • Level: Main
    • Area: 35
    • Dimensions: 7.0 x 5.0
    Heating
    • Central, Fireplace(s)
    Appliances
    • Included: Dishwasher, Disposal, Electric Range, Refrigerator, Stainless Steel Appliance(s)
    • Laundry: Electric Dryer Hookup, Laundry Room, Main Level, Washer Hookup
    Features
    • Ceiling Fan(s), Ceramic Tile Shower, Commode Room, Crown Molding, Double Vanity, Eat-in Kitchen, Granite Counters, High Ceilings, Kitchen Island, Open Floorplan, Master Downstairs, Smart Camera(s)/Recording, Sound System, Tray Ceiling(s), Walk-In Closet(s)
    • Flooring: Carpet, Luxury Vinyl, Tile
    • Windows: Blinds, Double Pane Windows, Vinyl Frames
    • Has basement: No
    • Has fireplace: Yes
    • Fireplace features: Electric, Gas Log, Gas Starter, Living Room, Master Bedroom, Ventless
    Interior area
    • Total interior livable area: 1,869 sqft

    Property

    Parking
    • Total spaces: 3
    • Parking features: Concrete, Driveway, Garage, Garage Door Opener, Garage Faces Front, Parking Pad
    • Attached garage spaces: 3
    Features
    • Levels: One and One Half
    • Patio & porch: Covered, Deck, Front Porch, Rear Porch
    • Exterior features: Rain Gutters, Smart Camera(s)/Recording
    • Fencing: Back Yard,Fenced,Privacy,Wood
    Lot
    • Size: 10,454 Square Feet
    • Dimensions: .24 acres
    Details
    • Parcel number: 140J A 019.00
    • Special conditions: Standard

    Construction

    Type & style
    • Home type: SingleFamily
    • Property subtype: Single Family Residence
    Materials
    • Brick
    • Foundation: Slab
    Condition
    • false
    • New construction: No
    • Year built: 2020

    Utilities & green energy

    • Electric: Circuit Breakers, Underground
    • Sewer: Public Sewer
    • Water: Public
    • Utilities for property: Cable Available, Electricity Available, Fiber Optic Available, Natural Gas Connected, Phone Available, Sewer Connected, Water Available, Water Connected, Underground Utilities

    Community & HOA

    Community
    • Security: Smoke Detector(s)
    • Subdivision: Rolling Meadows
    Location
    • Region: Milan

    Financial & listing details

    • Price per square foot: $180/sqft
    • Tax assessed value: $299,500
    • Annual tax amount: $2,635
    • Date on market: 7/19/2025
    • Listing terms: Cash,Conventional,FHA,USDA Loan,VA Loan
    • Road surface type: Asphalt

    Price history

    DateEventPrice
    9/3/2025Sold$336,000-1.1%$180/sqft
    Source: CWTAR #2503353 Report a problem
    7/22/2025Pending sale$339,900$182/sqft
    Source: CWTAR #2503353 Report a problem
    7/19/2025Listed for sale$339,900+60.6%$182/sqft
    Source: CWTAR #2503353 Report a problem
    7/28/2020Sold$211,700+708%$113/sqft
    Source: Public Record Report a problem
    10/2/2019Sold$26,200$14/sqft
    Source: Public Record Report a problem

    Public tax history

    YearProperty taxesTax assessment
    2025$2,635 $74,875
    2024$2,635 +13.5%$74,875 +56.8%
    2023$2,323 +1.5%$47,750
    2022$2,289 -1.4%$47,750
    2021$2,323 $47,750
    2020$2,323 +664%$47,750 +664%
    2019$304 $6,250
    Find assessor info on the county website

    Neighborhood: 38358

    Nearby schools

    GreatSchools rating
    Schools provided by the listing agent
    • District: Milan School District

    Source: CWTAR. This data may not be complete. We recommend contacting the local school district to confirm school assignments for this home.

    Get pre-qualified for a loan
    At Zillow Home Loans, we can pre-qualify you in as little as 5 minutes with no impact to your credit score.

    An equal housing lender. NMLS #10287.