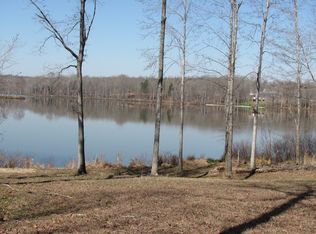
Beautiful lakefront home on 2.2 acres in gated Indian Lake community. The home has 3 bedrooms, 2.5 baths with large bonus room, 4 car garage, and shop with air condition in back of #2 garage. Also private boat dock and Generac backup generator. Indian Lake is a 135 acre Jimmy Houston endorsed and professionally managed lake where trophy Bass are caught on a regular basis. Lots of storage above garage with a dumb waiter to help with lifting. Property owners can also enjoy access to the community picnic pavilion,boat ramp and boat dock storage.for more info. Contact Paul 731-467-0832
Pending
$620,000
986 Strike King Dr, Cedar Grove, TN 38321
3beds
2,163sqft
Single Family Residence
Built in 2016
2.2 Acres Lot
$606,600 Zestimate®
$287/sqft
$50/mo HOA
What's special
Lakefront homeLarge bonus roomPrivate boat dock
- 66 days
- 17
- 2
Likely to sell faster than
Zillow last checked:
Listing updated:
Listed by:
Paul Marshall,
Advanced Real Estate Services 731-467-0832
Source: CWTAR,MLS#: 2603689
Facts & features
Interior
Bedrooms & bathrooms
- Bedrooms: 3
- Bathrooms: 3
- Full bathrooms: 2
- 1/2 bathrooms: 1
- Main level bathrooms: 2
- Main level bedrooms: 1
Primary bedroom
- Level: Main
- Area: 224
- Dimensions: 16.0 x 14.0
Bedroom
- Level: Upper
- Area: 195
- Dimensions: 15.0 x 13.0
Bedroom
- Level: Upper
- Area: 121
- Dimensions: 11.0 x 11.0
Bonus room
- Level: Upper
- Area: 286
- Dimensions: 22.0 x 13.0
Great room
- Level: Main
- Area: 480
- Dimensions: 30.0 x 16.0
Kitchen
- Level: Main
- Area: 209
- Dimensions: 19.0 x 11.0
Laundry
- Level: Main
- Area: 42
- Dimensions: 7.0 x 6.0
Heating
- Central, Electric
Cooling
- Ceiling Fan(s), Central Air, Electric
Appliances
- Included: Dishwasher, Disposal, Dryer, Electric Range, Electric Water Heater, Refrigerator, Washer
- Laundry: Electric Dryer Hookup, Laundry Room, Main Level, Washer Hookup
Features
- Breakfast Bar, Cathedral Ceiling(s), Ceiling Fan(s), Ceramic Tile Shower, Crown Molding, Double Vanity, Eat-in Kitchen, Entrance Foyer, Fiber Glass Shower, High Ceilings, Open Floorplan, Pantry, Tub Shower Combo, Vaulted Ceiling(s), Walk-In Closet(s)
- Flooring: Hardwood, Luxury Vinyl, Tile
- Windows: Blinds, Double Pane Windows, Vinyl Frames
- Has basement: No
- Has fireplace: Yes
- Fireplace features: Gas Log, Great Room, Raised Hearth
Interior area
- Total structure area: 3,900
- Total interior livable area: 2,163 sqft
Property
Parking
- Total spaces: 4
- Parking features: Garage Faces Front, Garage Faces Side, Workshop in Garage
- Attached garage spaces: 4
Features
- Levels: Two
- Patio & porch: Covered, Front Porch, Rear Porch
- Exterior features: Dock, Rain Gutters
- Fencing: Back Yard
- Has view: Yes
- View description: Lake
- Has water view: Yes
- Water view: Lake
- Waterfront features: Lake Privileges, Waterfront
Lot
- Size: 2.2 Acres
- Dimensions: 200 x 479
- Features: Sloped
Details
- Additional structures: Garage(s), Second Garage, Storage, Workshop
- Parcel number: 154 007.33
- Special conditions: Standard
Construction
Type & style
- Home type: SingleFamily
- Property subtype: Single Family Residence
Materials
- Board & Batten Siding, HardiPlank Type
- Foundation: Slab
Condition
- false
- New construction: No
- Year built: 2016
Utilities & green energy
- Electric: 200+ Amp Service, Circuit Breakers, Underground
- Sewer: Septic Tank
- Water: Private, Well
- Utilities for property: Cable Available, Electricity Connected, Fiber Optic Available, Natural Gas Connected, Water Connected, Underground Utilities
Community & HOA
Community
- Features: Clubhouse, Fishing, Lake
- Security: Carbon Monoxide Detector(s), Smoke Detector(s)
- Subdivision: Indian Lake
HOA
- Has HOA: Yes
- HOA fee: $600 annually
Location
- Region: Cedar Grove
Financial & listing details
- Price per square foot: $287/sqft
- Tax assessed value: $565,800
- Annual tax amount: $2,317
- Date on market: 8/5/2026
- Road surface type: Chip And Seal
Estimated market value
$606,600
$576,000 - $637,000
$2,166/mo
Price history
| Date | Event | Price |
|---|---|---|
| 8/14/2026 | Pending sale | $620,000$287/sqft |
Source:  CWTAR #2603689 Report a problem CWTAR #2603689 Report a problem | ||
| 8/5/2026 | Listed for sale | $620,000+125.5%$287/sqft |
Source: CWTAR #2603689 Report a problem | ||
| 3/24/2021 | Listing removed | -- |
Source: Owner Report a problem | ||
| 1/22/2017 | Listing removed | $275,000$127/sqft |
Source: Owner Report a problem | ||
| 12/8/2016 | Sold | $275,000$127/sqft |
Source: Public Record Report a problem | ||
| 3/25/2016 | Listed for sale | $275,000+1000%$127/sqft |
Source: Owner Report a problem | ||
| 11/9/2015 | Sold | $25,000$12/sqft |
Source: Public Record Report a problem | ||
Public tax history
| Year | Property taxes | Tax assessment |
|---|---|---|
| 2025 | $2,317 +4.3% | $141,450 +67.7% |
| 2024 | $2,222 | $84,350 |
| 2023 | $2,222 +8.9% | $84,350 +8.9% |
| 2022 | $2,039 | $77,425 |
| 2021 | $2,039 | $77,425 |
| 2020 | $2,039 -6.7% | $77,425 +2.7% |
| 2019 | $2,186 | $75,375 |
| 2018 | $2,186 +0% | $75,375 |
| 2017 | $2,186 +173.3% | $75,375 +173.3% |
| 2016 | $800 -3.2% | $27,575 |
| 2015 | $827 -16.8% | $27,575 |
| 2014 | $994 | $27,575 -14.3% |
| 2013 | $994 | $32,175 |
| 2012 | $994 +14.9% | $32,175 |
| 2011 | $866 -4.3% | $32,175 |
| 2010 | $904 +42.6% | $32,175 +42.6% |
| 2009 | $634 | $22,563 |
Find assessor info on the county website
Monthly payment
Est. payment
Payment breakdown
Explore the cost of this home by adjusting the details. Changes won't be saved.Climate risks
Neighborhood: 38321
Nearby schools
Schools provided by the listing agent
- District: West Carroll School District
Source: CWTAR. This data may not be complete. We recommend contacting the local school district to confirm school assignments for this home.


Similar homes
- $575,0003 bd3 ba2.2k sqft973 Old Lavinia Rd, Cedar Grove, TN 38321For Sale
 MLS ID #2501896, Shirley McKee, Coldwell Banker McKee Realty. CWTAR
 - $459,9954 bd3 ba2.6k sqft180 Flippin Ln, Cedar Grove, TN 38321For Sale
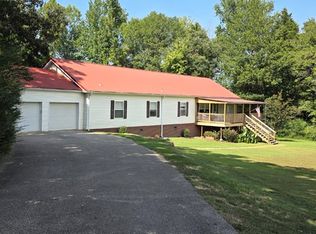
 MLS ID #3278560, Patrick (Pat) Doyle. RealTracs MLS as distributed by MLS GRID
 - $439,0003 bd2 ba1.5k sqft1315 Highway 104 N, Cedar Grove, TN 38321For Sale
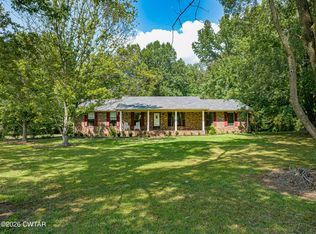 MLS ID #2603535, Nathan Lilly, Lilly Realty. CWTAR
 - $625,0003 bd3 ba2.9k sqft22 Hale Farm Rd, Humboldt, TN 38343For Sale
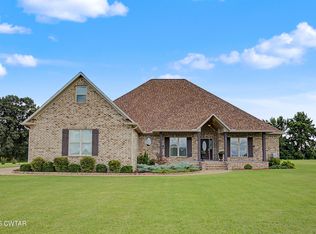 MLS ID #2604186, Kenneth Paul Shaver, Hale Realty, LLC. CWTAR
