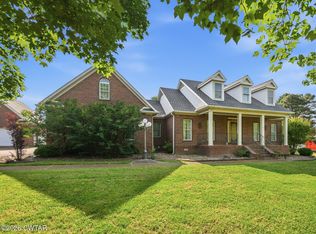
Welcome to this stunning 3,231 square-foot brick home that perfectly blends modern comfort with timeless charm. Boasting five spacious bedrooms and 3.5 bathrooms, this move-in-ready property is a true gem for families seeking both space and style. Step inside to find an open and inviting floor plan with all the modern updates you've been looking for. The heart of the home features a beautifully finished kitchen with sleek countertops, updated appliances, and ample storage. Natural light floods the living spaces, highlighting the home's warm finishes and meticulous care. One of the five bedrooms offers flexible use as a rec room, media room, catering to your lifestyle needs. The 3.5 bathrooms are tastefully updated, ensuring comfort and convenience for every member of the household. This all-brick beauty is truly turnkey ready—meticulously maintained and thoughtfully designed for stress-free living. Enjoy outdoor relaxation in your private yard and curb appeal that makes a lasting first impression. Don't miss the opportunity to own this spacious, up-to-date home that's ready for you to move in and start making memories! Call Rudy Grice for more info 731 431 4230 Located in Lexington TN about 30 min East of Jackson TN and in between Nashville and Memphis off of I-40. Henderson Co is home of 7 recreational lakes and minutes from Natchez Trace State Park. Info deemed accurate, not warranted by co, seller or agent. Sq footage and taxes to be determined by appraiser and tax assessor. Exact Acreage to be determined by surveyor. This document is to be used for reference only and is not a valid part of the sales contract between the buyer and seller.
For sale
Price cut: $5K (7/4)
$589,900
278 Bellemeade Dr, Lexington, TN 38351
5beds
3,231sqft
:
Get pre-qualified$3,546/mo
Single Family Residence
Built in 2000
1.1 Acres Lot
$565,900 Zestimate®
$183/sqft
$-- HOA
What's special
All-brick beautyPrivate yardWarm finishesAmple storageBeautifully finished kitchenFive spacious bedroomsSleek countertops
- 91 days |
- 299 |
- 8 |
Zillow last checked:
Listing updated:
Listed by:
Rudy M Grice,
Crye-Leike Preferred Realty 731-968-8328
Source: CWTAR,MLS#: 2602130
Facts & features
Interior
Bedrooms & bathrooms
- Bedrooms: 5
- Bathrooms: 4
- Full bathrooms: 3
- 1/2 bathrooms: 1
- Main level bathrooms: 2
- Main level bedrooms: 4
Primary bedroom
- Level: Main
- Area: 255
- Dimensions: 17.0 x 15.0
Bedroom
- Level: Main
- Area: 168
- Dimensions: 14.0 x 12.0
Bedroom
- Level: Main
- Area: 121
- Dimensions: 11.0 x 11.0
Bedroom
- Level: Main
- Area: 121
- Dimensions: 11.0 x 11.0
Bedroom
- Level: Upper
- Area: 322
- Dimensions: 23.0 x 14.0
Dining room
- Level: Main
- Area: 121
- Dimensions: 11.0 x 11.0
Foyer
- Level: Main
- Area: 80
- Dimensions: 16.0 x 5.0
Kitchen
- Level: Main
- Area: 300
- Dimensions: 25.0 x 12.0
Laundry
- Level: Main
- Area: 56
- Dimensions: 8.0 x 7.0
Living room
- Level: Main
- Area: 304
- Dimensions: 19.0 x 16.0
Appliances
- Included: Dishwasher, Electric Range, Stainless Steel Appliance(s)
- Laundry: Laundry Room
Features
- Breakfast Bar, Ceiling Fan(s), Double Vanity, Eat-in Kitchen, Granite Counters, High Ceilings, Pantry, Walk-In Closet(s)
- Flooring: Carpet, Engineered Hardwood, Tile
- Has fireplace: Yes
- Fireplace features: Gas Log
Interior area
- Total interior livable area: 3,231 sqft
Property
Parking
- Total spaces: 4
- Parking features: Garage - Attached
- Attached garage spaces: 2
Features
- Levels: One and One Half
- Patio & porch: Covered
- Exterior features: Rain Gutters
- Fencing: Back Yard
Lot
- Size: 1.1 Acres
- Dimensions: 282 x 153
- Features: Corner Lot
Details
- Additional structures: Greenhouse
- Parcel number: 071H B 048.00
- Special conditions: Standard
Construction
Type & style
- Home type: SingleFamily
- Property subtype: Single Family Residence
Materials
- Brick
Condition
- false
- New construction: No
- Year built: 2000
Community & HOA
Community
- Subdivision: Beasley
Location
- Region: Lexington
Financial & listing details
- Price per square foot: $183/sqft
- Tax assessed value: $494,200
- Annual tax amount: $3,274
- Date on market: 5/9/2026
Estimated market value
$565,900
$538,000 - $594,000
$2,974/mo
Price history
| Date | Event | Price |
|---|---|---|
| 7/4/2026 | Price change | $589,900-0.8%$183/sqft |
Source:  CWTAR #2602130 Report a problem CWTAR #2602130 Report a problem | ||
| 6/9/2026 | Price change | $594,900-0.8%$184/sqft |
Source: CWTAR #2602130 Report a problem | ||
| 5/23/2026 | Price change | $599,900-1.6%$186/sqft |
Source: CWTAR #2602130 Report a problem | ||
| 5/9/2026 | Listed for sale | $609,900+22%$189/sqft |
Source: CWTAR #2602130 Report a problem | ||
| 8/2/2023 | Sold | $500,000+49.3%$155/sqft |
Source: Public Record Report a problem | ||
| 5/21/2020 | Sold | $335,000+48.9%$104/sqft |
Source: Public Record Report a problem | ||
| 6/15/2000 | Sold | $225,000+703.6%$70/sqft |
Source: Public Record Report a problem | ||
| 7/21/1998 | Sold | $28,000$9/sqft |
Source: Public Record Report a problem | ||
Public tax history
| Year | Property taxes | Tax assessment |
|---|---|---|
| 2025 | $3,275 | $123,550 |
| 2024 | $3,275 +6% | $123,550 |
| 2023 | $3,090 +20.8% | $123,550 +63.6% |
| 2022 | $2,558 | $75,500 |
| 2021 | $2,558 | $75,500 |
| 2020 | $2,558 | $75,500 |
| 2019 | $2,558 +14.7% | $75,500 +18.2% |
| 2018 | $2,231 0% | $63,900 |
| 2017 | $2,231 +0.5% | $63,900 +3.8% |
| 2016 | $2,219 | $61,550 |
| 2015 | $2,219 0% | $61,550 0% |
| 2014 | $2,219 | $61,552 |
| 2013 | $2,219 -0.1% | $61,552 |
| 2012 | $2,222 +0.1% | $61,552 |
| 2011 | $2,219 +5.7% | $61,552 |
| 2010 | $2,099 +11.2% | $61,552 +2.8% |
| 2009 | $1,887 | $59,901 |
| 2008 | $1,887 | $59,901 |
| 2007 | $1,887 | $59,901 |
| 2006 | $1,887 +5% | $59,901 |
| 2005 | $1,797 -8.8% | $59,901 |
| 2004 | $1,971 +21.8% | $59,901 +6.6% |
| 2002 | $1,618 | $56,182 |
| 2001 | -- | $56,182 -75% |
| 2000 | -- | $224,728 |
Find assessor info on the county website
Monthly payment
Est. payment
Payment breakdown
Explore the cost of this home by adjusting the details. Changes won't be saved.Climate risks
Neighborhood: 38351
Nearby schools
GreatSchools rating
- 8/10Paul G. Caywood Elementary SchoolGrades: PK-5Distance: 2.6 mi
- 8/10Lexington Middle SchoolGrades: 6-8Distance: 2.5 mi
Schools provided by the listing agent
- District: Lexington School District
Source: CWTAR. This data may not be complete. We recommend contacting the local school district to confirm school assignments for this home.
- $506,6004 bd3 ba2.6k sqft222 Bellemeade Dr, Lexington, TN 38351Off Market
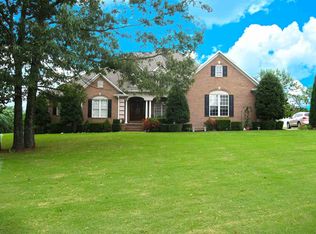
- $451,200-- bd3 ba2.6k sqft334 Bellemeade Dr, Lexington, TN 38351Off Market
- $451,400-- bd3 ba2.1k sqft194 Bellemeade Dr, Lexington, TN 38351Off Market
- $24,8001 acre271 Bellemeade Dr, Lexington, TN 38351Off Market
- $683,500-- bd4 ba2.8k sqft271 Bellemeade Dr, Lexington, TN 38351Off Market
- $467,1004 bd3 ba2.4k sqft247 Bellemeade Dr, Lexington, TN 38351Off Market
- $30,000-- bd-- ba-- sqftBellemeade Dr, Lexington, TN 38351Off Market
- $429,300-- bd3 ba2.4k sqft221 Bellemeade Dr, Lexington, TN 38351Off Market
A local agent can set up tours, give advice and negotiate with sellers.
A local lender can help you make sure your offer is ready when you are.
Similar homes
- $549,9003 bd3 ba2.4k sqft110 Bellemeade Dr, Lexington, TN 38351For Sale
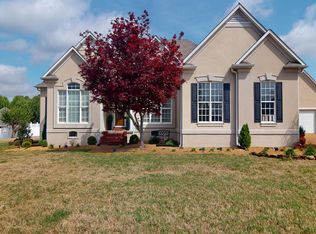 MLS ID #2601469, Katie Mitchell Townsend, Compass RE. CWTAR
 - $579,0004 bd3 ba4.7k sqft294 Beasley Dr, Lexington, TN 38351For Sale
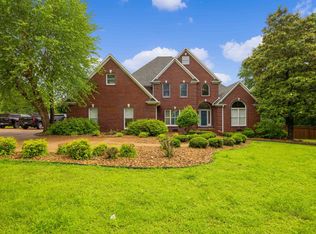 MLS ID #2504955, Andrea Crawford, RE/MAX Unlimited. CWTAR
 - $489,9004 bd3 ba3.2k sqft165 Beasley Dr, Lexington, TN 38351For Sale
 MLS ID #2602369, Shirley McKee, Coldwell Banker McKee Realty. CWTAR
 - $499,9004 bd2 ba2.7k sqft336 Eastern Shores Sr Dr, Lexington, TN 38351For Sale
 MLS ID #2603712, Stephanie Jeanes, Coldwell Banker Southern Realty. CWTAR
 - $419,9003 bd3 ba2.2k sqft420 Lakeshore Dr, Lexington, TN 38351For SaleMLS ID #2502474, Rudy M Grice, Crye-Leike Preferred Realty. CWTAR
- $554,7503 bd2 ba2.8k sqft235 Blackberry Hill Ln, Lexington, TN 38351For SaleMLS ID #2601471, Katie Mitchell Townsend, Compass RE. CWTAR
- $475,0004 bd3 ba3.3k sqft435 Lakeshore Dr, Lexington, TN 38351For SaleMLS ID #2603261, Linda K. Lipscomb, RE/MAX Unlimited. CWTAR
- $479,0004 bd4 ba2.8k sqft59 Blackberry Hill Cir, Lexington, TN 38351For SaleMLS ID #2600831, Holly Conway, Hickman Realty Group Inc.-Jack. CWTAR
- $665,0004 bd3 ba2.2k sqft795 Crazy Doe Rd, Lexington, TN 38351For SaleMLS ID #2602625, Katie Mitchell Townsend, Compass RE. CWTAR
- $549,9003 bd3 ba2.9k sqft600 Hidden Hills Cir, Lexington, TN 38351For SaleMLS ID #2603082, Rudy M Grice, Crye-Leike Preferred Realty. CWTAR
- $579,0004 bd3 ba2.3k sqft68 Beecham Ln, Lexington, TN 38351For SaleMLS ID #2502971, Linda G Carter, Casey Realtors. CWTAR
- $479,0003 bd4 ba2.4k sqft162 Mulberry Ln, Lexington, TN 38351For Sale
 MLS ID #3131475, Katelyn McFall. RealTracs MLS as distributed by MLS GRID
 - $699,0004 bd4 ba4k sqft369 Eastern Shores Dr, Lexington, TN 38351For SaleMLS ID #2503767, Andrea Crawford, RE/MAX Unlimited. CWTAR
- $449,9004 bd3 ba3.3k sqft285 Meadow Brook Cir, Lexington, TN 38351For SaleMLS ID #2600270, Morgan Taylor Costello, RE/MAX Unlimited. CWTAR
- $319,9004 bd3 ba2.6k sqft64 Ash St, Lexington, TN 38351For SaleMLS ID #2603686, Linda K. Lipscomb, RE/MAX Unlimited. CWTAR
- $498,9003 bd3 ba4k sqft215 Eastern Shores Dr, Lexington, TN 38351For SaleMLS ID #2603085, Lori Yarbro, Evans Real Estate. CWTAR
- $339,0004 bd3 ba2.5k sqft3075 Old Huntingdon Rd, Lexington, TN 38351For SaleMLS ID #2602236, Angie Box, Haltom Real Estate Group. CWTAR
- $379,9004 bd3 ba2.6k sqft110 Jerri Ann Rd, Lexington, TN 38351For SaleMLS ID #2601630, Stephanie Clark, EXIT Realty Blues City. CWTAR
- $400,0004 bd3 ba2.2k sqft567 Connor Ln, Lexington, TN 38351For SaleMLS ID #2603622, Buffy Creekmore, 731 Village Realtors. CWTAR
- $385,0003 bd3 ba3k sqft55 Hillcrest Dr, Lexington, TN 38351For SaleMLS ID #2602969, Linda K. Lipscomb, RE/MAX Unlimited. CWTAR
