Welcome Home to Country Time Estates! If you've been searching for the perfect blend of elegance and everyday comfort, this is it! From the inviting living room with coffered ceilings and a gas log fireplace to the spacious kitchen featuring a breakfast bar and large pantry, separate dining room designed for making memories. The primary suite offers a generous walk-in closet, double vanity, and a spacious walk-in shower. This home also boasts plenty of closet space, dedicated laundry room, 1/2 bath with access to back yard, complete this exceptional home. You can relax in the screened porch, front or back covered porches; Every detail has been designed with both style and functionality in mind!
Pending
$400,000
567 Connor Ln, Lexington, TN 38351
3beds
2,227sqft
Single Family Residence
Built in 2018
0.92 Acres Lot
$387,400 Zestimate®
$180/sqft
$-- HOA
What's special
Gas log fireplaceScreened porchLarge pantryDedicated laundry roomSpacious walk-in showerPlenty of closet spaceDouble vanity
- 78 days
- 201
- 13
Zillow last checked:
Listing updated:
Listed by:
Buffy Creekmore,
731 Village Realtors 731-798-5111
Source: CWTAR,MLS#: 2603622
Facts & features
Interior
Bedrooms & bathrooms
- Bedrooms: 3
- Bathrooms: 3
- Full bathrooms: 2
- 1/2 bathrooms: 1
- Main level bathrooms: 1
- Main level bedrooms: 1
Primary bedroom
- Level: Main
- Area: 208
- Dimensions: 16.0 x 13.0
Bedroom
- Level: Upper
- Area: 180
- Dimensions: 15.0 x 12.0
Bedroom
- Level: Upper
- Area: 144
- Dimensions: 12.0 x 12.0
Bonus room
- Level: Upper
- Area: 342
- Dimensions: 19.0 x 18.0
Dining room
- Level: Main
- Area: 132
- Dimensions: 12.0 x 11.0
Kitchen
- Level: Main
- Area: 120
- Dimensions: 12.0 x 10.0
Living room
- Level: Main
- Area: 252
- Dimensions: 18.0 x 14.0
Heating
- Central
Cooling
- Ceiling Fan(s), Central Air
Appliances
- Included: Dishwasher, Electric Range, Microwave, Refrigerator
- Laundry: Laundry Room
Features
- Blown/Textured Ceilings, Breakfast Bar, Ceiling Fan(s), Coffered Ceiling(s), Crown Molding, Entrance Foyer, Pantry, Master Downstairs
- Has fireplace: Yes
- Fireplace features: Gas Log, Ventless
Interior area
- Total interior livable area: 2,227 sqft
Property
Parking
- Total spaces: 4
- Parking features: Garage - Attached
- Attached garage spaces: 2
Features
- Levels: One and One Half
- Patio & porch: Covered, Front Porch, Rear Porch, Screened
- Exterior features: Rain Gutters
Lot
- Size: 0.92 Acres
- Dimensions: 145*262*150*265
Details
- Parcel number: 062 055.23
- Zoning description: Residential
- Special conditions: Standard
Construction
Type & style
- Home type: SingleFamily
- Property subtype: Single Family Residence
Materials
- Brick
Condition
- false
- New construction: No
- Year built: 2018
Utilities & green energy
- Sewer: Septic Tank
- Water: Public
- Utilities for property: Electricity Connected, Fiber Optic Available, Natural Gas Connected, Water Connected
Community & HOA
Community
- Subdivision: Country Time Estates
Location
- Region: Lexington
Financial & listing details
- Price per square foot: $180/sqft
- Tax assessed value: $339,800
- Annual tax amount: $1,238
- Date on market: 7/31/2026
Estimated market value
$387,400
$368,000 - $407,000
$2,257/mo
Price history
| Date | Event | Price |
|---|---|---|
| 9/27/2026 | Pending sale | $400,000$180/sqft |
Source:  CWTAR #2603622 Report a problem CWTAR #2603622 Report a problem | ||
| 7/31/2026 | Listed for sale | $400,000$180/sqft |
Source: CWTAR #2603622 Report a problem | ||
Public tax history
| Year | Property taxes | Tax assessment |
|---|---|---|
| 2025 | $1,238 | $84,950 |
| 2024 | $1,238 | $84,950 |
| 2023 | $1,238 -1.7% | $84,950 +47% |
| 2022 | $1,260 | $57,800 |
| 2021 | $1,260 | $57,800 |
| 2020 | $1,260 | $57,800 |
| 2019 | $1,260 | $57,800 |
| 2018 | -- | -- |
Find assessor info on the county website
Monthly payment
Est. payment
Payment breakdown
Explore the cost of this home by adjusting the details. Changes won't be saved.Climate risks
Neighborhood: 38351
Nearby schools

Similar homes
- $379,0003 bd3 ba3k sqft55 Hillcrest Dr, Lexington, TN 38351For Sale
 MLS ID #2602969, Linda K. Lipscomb, RE/MAX Unlimited. CWTAR
 - $389,9003 bd2 ba2.2k sqft11 Creekside Rd, Lexington, TN 38351For Sale
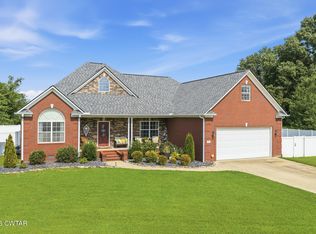 MLS ID #2604341, Debbie Mays, 7 Lakes Realty Inc.. CWTAR
 - $399,9003 bd3 ba2.3k sqft225 Timber Hill Rd, Lexington, TN 38351For Sale
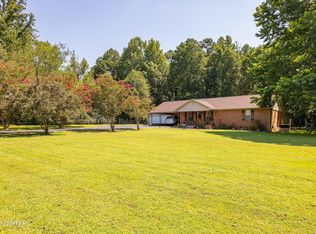 MLS ID #2603867, Joyce R. Addison, Coldwell Banker Southern Realty. CWTAR
 - $399,9003 bd3 ba2.2k sqft420 Lakeshore Dr, Lexington, TN 38351For Sale
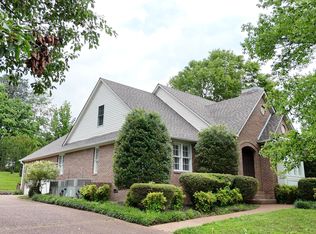 MLS ID #2502474, Rudy M Grice, Crye-Leike Preferred Realty. CWTAR
 - $384,9003 bd3 ba1.6k sqft58 Hall St, Lexington, TN 38351For Sale
 MLS ID #3301886, Brittney White. RealTracs MLS as distributed by MLS GRID
