PRICE IMPROVEMENT!!! REDUCED $30,000... Beasley Place neighborhood.. WELCOME HOME to over 3200 sq ft of beautifully designed living space! Featuring 4 bedrooms, 3 baths, a large 2-car attached garage, a 2-car detached garage/workshop, large covered front porch, oversized deck sitting on 1 acre m/l. Inside you'll find granite countertops, stainless steel appliances, elegant crown molding, and spacious living areas perfect for entertaining or everyday comfort. This home combines style, space, and functionality in one incredible package for $459,900!!! Don't miss your chance, call today for your own private tour!
For sale
Price cut: $30K (8/24)
$459,900
165 Beasley Dr, Lexington, TN 38351
4beds
3,272sqft
Single Family Residence
Built in 1996
1.13 Acres Lot
$437,900 Zestimate®
$141/sqft
$-- HOA
What's special
Large covered front porchStainless steel appliancesOversized deckGranite countertopsElegant crown molding
- 156 days
- 303
- 14
Zillow last checked:
Listing updated:
Listed by:
Shirley McKee,
Coldwell Banker McKee Realty 731-968-7253
Source: CWTAR,MLS#: 2602369
Facts & features
Interior
Bedrooms & bathrooms
- Bedrooms: 4
- Bathrooms: 3
- Full bathrooms: 3
- Main level bathrooms: 2
- Main level bedrooms: 3
Primary bedroom
- Level: Main
- Area: 238
- Dimensions: 17.0 x 14.0
Bedroom
- Level: Main
- Area: 143
- Dimensions: 13.0 x 11.0
Bedroom
- Level: Main
- Area: 110
- Dimensions: 11.0 x 10.0
Bedroom
- Level: Upper
- Area: 276
- Dimensions: 23.0 x 12.0
Kitchen
- Level: Main
- Area: 252
- Dimensions: 21.0 x 12.0
Living room
- Level: Main
- Area: 270
- Dimensions: 18.0 x 15.0
Heating
- Forced Air, Heat Pump
Cooling
- Ceiling Fan(s), Central Air
Appliances
- Included: Dishwasher, Disposal, Electric Range, Gas Water Heater, Ice Maker, Refrigerator, Stainless Steel Appliance(s)
- Laundry: Electric Dryer Hookup, Laundry Room, Washer Hookup
Features
- Bookcases, Ceiling Fan(s), Commode Room, Double Vanity, Eat-in Kitchen, Entrance Foyer, Granite Counters, Vaulted Ceiling(s), Walk-In Closet(s)
- Flooring: Carpet, Ceramic Tile, Hardwood, Tile
- Has basement: No
- Has fireplace: Yes
- Fireplace features: Gas Log
Interior area
- Total interior livable area: 3,272 sqft
Property
Parking
- Total spaces: 7
- Parking features: Garage - Attached
- Attached garage spaces: 4
Features
- Levels: One and One Half
- Patio & porch: Front Porch, Rear Porch
- Exterior features: Rain Gutters
- Fencing: None
Lot
- Size: 1.13 Acres
- Dimensions: 1.13
Details
- Additional structures: Second Garage
- Parcel number: 071H B 024.00
- Special conditions: Standard
Construction
Type & style
- Home type: SingleFamily
- Property subtype: Single Family Residence
Materials
- Brick
Condition
- false
- New construction: No
- Year built: 1996
Utilities & green energy
- Sewer: Public Sewer
- Water: Public
- Utilities for property: Electricity Connected, Natural Gas Connected, Sewer Connected, Water Connected
Community & HOA
Community
- Security: Smoke Detector(s)
- Subdivision: Beasley
Location
- Region: Lexington
Financial & listing details
- Price per square foot: $141/sqft
- Tax assessed value: $392,000
- Annual tax amount: $2,597
- Date on market: 5/20/2026
Estimated market value
$437,900
$416,000 - $460,000
$3,028/mo
Price history
| Date | Event | Price |
|---|---|---|
| 8/24/2026 | Price change | $459,900-6.1%$141/sqft |
Source:  CWTAR #2602369 Report a problem CWTAR #2602369 Report a problem | ||
| 7/6/2026 | Price change | $489,900-2%$150/sqft |
Source: CWTAR #2602369 Report a problem | ||
| 5/20/2026 | Listed for sale | $499,900+119.3%$153/sqft |
Source: CWTAR #2602369 Report a problem | ||
| 10/21/2014 | Sold | $228,000-5%$70/sqft |
Source: Public Record Report a problem | ||
| 8/11/2014 | Listed for sale | $239,900$73/sqft |
Source: Preferred Realty #162354 Report a problem | ||
| 8/11/2014 | Pending sale | $239,900$73/sqft |
Source: Preferred Realty #162354 Report a problem | ||
| 7/8/2014 | Listed for sale | $239,900$73/sqft |
Source: Preferred Realty #162354 Report a problem | ||
| 7/7/2014 | Pending sale | $239,900$73/sqft |
Source: Preferred Realty #162354 Report a problem | ||
| 6/4/2014 | Listed for sale | $239,900+9%$73/sqft |
Source: Preferred Realty #162354 Report a problem | ||
| 6/4/2003 | Sold | $220,000+17.3%$67/sqft |
Source: Public Record Report a problem | ||
| 1/28/1997 | Sold | $187,500$57/sqft |
Source: Public Record Report a problem | ||
Public tax history
| Year | Property taxes | Tax assessment |
|---|---|---|
| 2025 | $2,598 | $98,000 |
| 2024 | $2,598 +6% | $98,000 |
| 2023 | $2,451 +8.7% | $98,000 +47.3% |
| 2022 | $2,254 | $66,525 |
| 2021 | $2,254 | $66,525 |
| 2020 | $2,254 | $66,525 |
| 2019 | $2,254 +2.8% | $66,525 +5.9% |
| 2018 | $2,193 +0% | $62,825 |
| 2017 | $2,193 -2.9% | $62,825 +0.3% |
| 2016 | $2,259 | $62,650 |
| 2015 | $2,259 0% | $62,650 0% |
| 2014 | $2,259 | $62,660 |
| 2013 | $2,259 -0.1% | $62,660 |
| 2012 | $2,262 +0.1% | $62,660 |
| 2011 | $2,259 +5.7% | $62,660 |
| 2010 | $2,137 +12.4% | $62,660 +3.8% |
| 2009 | $1,901 | $60,341 |
| 2008 | $1,901 | $60,341 |
| 2007 | $1,901 | $60,341 |
| 2006 | $1,901 +5% | $60,341 |
| 2005 | $1,810 -8.8% | $60,341 |
| 2004 | $1,985 +41.2% | $60,341 +23.6% |
| 2002 | $1,406 | $48,809 |
| 2001 | -- | $48,809 -75% |
| 2000 | -- | $195,237 |
Find assessor info on the county website
Monthly payment
Est. payment
Payment breakdown
Explore the cost of this home by adjusting the details. Changes won't be saved.Climate risks
Neighborhood: 38351
Nearby schools


Similar homes
- $475,0004 bd3 ba3.3k sqft435 Lakeshore Dr, Lexington, TN 38351For Sale
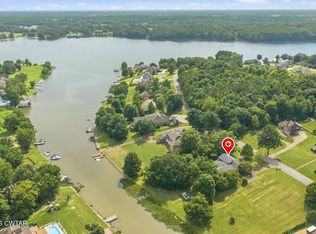 MLS ID #2603261, Linda K. Lipscomb, RE/MAX Unlimited. CWTAR
 - $475,0004 bd3 ba3k sqft486 Lakeshore Dr, Lexington, TN 38351For Sale
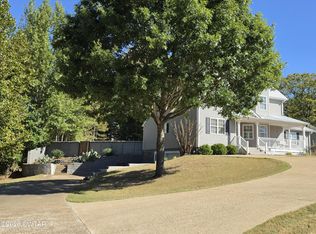 MLS ID #2604745, Keith J Holmes, Coldwell Banker McKee Realty. CWTAR
 - $475,0003 bd3 ba2.4k sqft116 Scenic Cir, Lexington, TN 38351For Sale
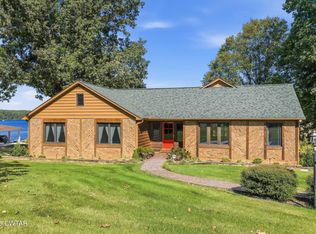 MLS ID #2604670, Daniel Carrington, Clear Choice Realty. CWTAR
 - $499,9004 bd2 ba2.7k sqft336 Eastern Shores Sr Dr, Lexington, TN 38351For Sale
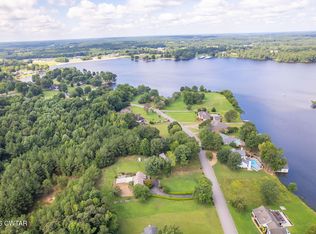 MLS ID #2603712, Stephanie Jeanes, Coldwell Banker Southern Realty. CWTAR
 - $475,9004 bd3 ba2.3k sqft174 Cardinal Estate Dr Lot 38, Lexington, TN 38351New Construction
 MLS ID #3045035, Andrea Crawford. RealTracs MLS as distributed by MLS GRID
