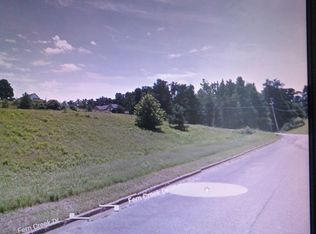
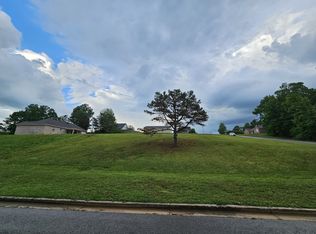
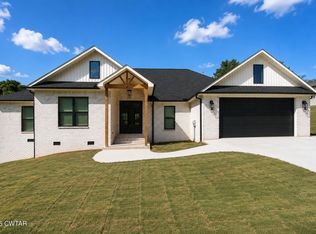
New Construction. Cardinal Estates.. This 4-bedroom, 3 bath home offers 2381 sq ft thoughtfully designed living space all on one level. Step inside to find an open split floor plan with luxury plank hardwood floors, a spacious formal dining room, and a bright living area perfect for entertaining. The chef's kitchen has granite countertops, a large island, Stainless no print kitchen aide appliances, and a pantry. Convenient mudroom adds function and style. The private owner's suite features a spa-like bath, while the additional bedrooms provide plenty of space for family or guests. Relax outdoors on the front or back porch and enjoy the convenience of the oversized 2 car garage. Projected end date March 2026.
Active
Price cut: $13.1K (10/8)
$475,900
174 Cardinal Estate Dr Lot 38, Lexington, TN 38351
4beds
2,381sqft
Single Family Residence, Residential
Built in 2026
0.72 Acres Lot
$-- Zestimate®
$200/sqft
$-- HOA
What's special
Large islandOpen split floor planSpacious formal dining roomGranite countertopsLuxury plank hardwood floors
- 156 days
- 145
- 11
Zillow last checked:
Listing updated:
Listed by:
Andrea Crawford 731-249-5376,
RE/MAX Unlimited 731-249-5376
Source: RealTracs MLS as distributed by MLS GRID,MLS#: 3045035
Facts & features
Interior
Bedrooms & bathrooms
- Bedrooms: 4
- Bathrooms: 3
- Full bathrooms: 3
- Main level bedrooms: 4
Bedroom 1
- Features: Full Bath
- Level: Full Bath
- Area: 255 Square Feet
- Dimensions: 15x17
Bedroom 2
- Area: 156 Square Feet
- Dimensions: 12x13
Bedroom 3
- Area: 196 Square Feet
- Dimensions: 14x14
Bedroom 4
- Area: 156 Square Feet
- Dimensions: 12x13
Primary bathroom
- Features: Primary Bedroom
- Level: Primary Bedroom
Dining room
- Features: Formal
- Level: Formal
- Area: 156 Square Feet
- Dimensions: 12x13
Kitchen
- Features: Pantry
- Level: Pantry
- Area: 180 Square Feet
- Dimensions: 15x12
Living room
- Features: Great Room
- Level: Great Room
- Area: 324 Square Feet
- Dimensions: 18x18
Other
- Features: Utility Room
- Level: Utility Room
- Area: 84 Square Feet
- Dimensions: 12x7
Other
- Features: Utility Room
- Level: Utility Room
- Area: 52 Square Feet
- Dimensions: 13x4
Heating
- Central, Forced Air
Cooling
- Central Air
Appliances
- Included: Electric Oven, Built-In Gas Range, Cooktop, Dishwasher, Microwave, Refrigerator, Stainless Steel Appliance(s)
- Laundry: Electric Dryer Hookup, Washer Hookup
Features
- Ceiling Fan(s), Entrance Foyer, Open Floorplan, Pantry, Walk-In Closet(s), High Speed Internet
- Flooring: Wood
- Basement: None
Interior area
- Total structure area: 2,381
- Total interior livable area: 2,381 sqft
- Finished area above ground: 2,381
Property
Parking
- Total spaces: 2
- Parking features: Attached
- Attached garage spaces: 2
Features
- Levels: One
- Stories: 1
- Patio & porch: Porch, Covered
Lot
- Size: 0.72 Acres
- Features: Corner Lot
- Topography: Corner Lot
Details
- Special conditions: Standard
Construction
Type & style
- Home type: SingleFamily
- Property subtype: Single Family Residence, Residential
Materials
- Brick
Condition
- New construction: Yes
- Year built: 2026
Utilities & green energy
- Sewer: Public Sewer
- Water: Public
- Utilities for property: Water Available, Cable Connected
Community & HOA
Community
- Subdivision: Cardinal Estates
HOA
- Has HOA: No
Location
- Region: Lexington
Financial & listing details
- Price per square foot: $200/sqft
- Annual tax amount: $120
- Date on market: 5/21/2026
- Date available: 03/24/2026
Estimated market value
Not available
Estimated sales range
Not available
Not available
Price history
| Date | Event | Price |
|---|---|---|
| 10/8/2026 | Price change | $475,900-2.7%$200/sqft |
Source:  RealTracs MLS as distributed by MLS GRID #3045035 Report a problem RealTracs MLS as distributed by MLS GRID #3045035 Report a problem | ||
| 5/21/2026 | Listed for sale | $489,000$205/sqft |
Source: RealTracs MLS as distributed by MLS GRID #3045035 Report a problem | ||
| 5/11/2026 | Listing removed | $489,000$205/sqft |
Source: RealTracs MLS as distributed by MLS GRID #3045035 Report a problem | ||
| 11/12/2025 | Listed for sale | $489,000$205/sqft |
Source: RealTracs MLS as distributed by MLS GRID #3045035 Report a problem | ||
Public tax history
Tax history is unavailable.
Monthly payment
Est. payment
Payment breakdown
Explore the cost of this home by adjusting the details. Changes won't be saved.Climate risks
Neighborhood: 38351
Nearby schools
Schools provided by the listing agent
- Elementary: Paul G. Caywood Elementary
- Middle: Lexington Middle School
- High: Lexington High School
Source: RealTracs MLS as distributed by MLS GRID. This data may not be complete. We recommend contacting the local school district to confirm school assignments for this home.
Similar homes
- $475,9004 bd3 ba2.3k sqft174 Cardinal Estate Dr, Lexington, TN 38351New Construction
 MLS ID #2504319, Andrea Crawford, RE/MAX Unlimited. CWTAR
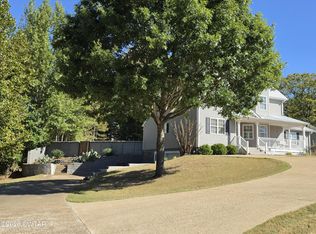
 - $475,0004 bd3 ba3k sqft486 Lakeshore Dr, Lexington, TN 38351For Sale
 MLS ID #2604745, Keith J Holmes, Coldwell Banker McKee Realty. CWTAR
 - $459,9004 bd3 ba3.2k sqft165 Beasley Dr, Lexington, TN 38351For Sale
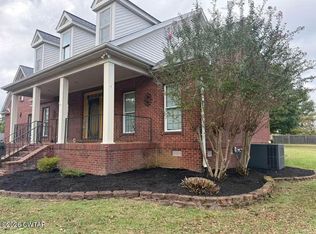 MLS ID #2602369, Shirley McKee, Coldwell Banker McKee Realty. CWTAR
 - $475,0004 bd3 ba3.3k sqft435 Lakeshore Dr, Lexington, TN 38351For Sale
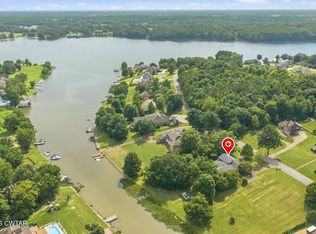 MLS ID #2603261, Linda K. Lipscomb, RE/MAX Unlimited. CWTAR
 - $384,9003 bd3 ba1.6k sqft58 Hall St, Lexington, TN 38351For Sale
 MLS ID #3301886, Brittney White. RealTracs MLS as distributed by MLS GRID
