Welcome to this beautifully maintained home featuring vaulted ceilings in the living room, a cozy gas log fireplace, and hardwood floors that flow throughout the house. Natural light pours in while you enjoy breathtaking Pine Lake water views from the expansive deck on main level. The luxurious primary suite is a true standout, complete with a spa-like tiled shower, generous walk-in closet, and your own private deck for morning coffee or evening relaxation. Two additional bedrooms and bath on main level provide plenty of space for family or guests. Downstairs you'll find a fully finished walkout basement with a large den/bonus room, extra bedroom, full bathroom, perfect for a recreation/media room, or extra living space. Step outside to the patio and take in the lake views from yet another vantage point. Recent updates include a brand new water heater and new HVAC system, new decking, new carpeting and fresh paint throughout giving you peace of mind. This home perfectly blends comfort, style, and outdoor living. Whether you're entertaining on the large deck, enjoying lake breezes, or relaxing by the fireplace, every day feels like a vacation. Ready to make this your lakeside oasis? Contact Buffy Creekmore for a private showing!
For sale
Price cut: $5.1K (9/2)
$434,900
157 Persimmon Ln, Lexington, TN 38351
3beds
2,802sqft
Single Family Residence
Built in 2007
0.82 Acres Lot
$422,600 Zestimate®
$155/sqft
$-- HOA
What's special
Cozy gas log fireplaceFully finished walkout basementEnjoying lake breezesNatural light pours inGenerous walk-in closetNew deckingLuxurious primary suite
- 152 days
- 488
- 35
Zillow last checked:
Listing updated:
Listed by:
Buffy Creekmore,
731 Village Realtors 731-798-5111
Source: CWTAR,MLS#: 2602279
Facts & features
Interior
Bedrooms & bathrooms
- Bedrooms: 3
- Bathrooms: 3
- Full bathrooms: 3
- Main level bathrooms: 1
- Main level bedrooms: 2
Primary bedroom
- Level: Upper
- Area: 204
- Dimensions: 17.0 x 12.0
Bedroom
- Level: Main
- Area: 156
- Dimensions: 13.0 x 12.0
Bedroom
- Level: Main
- Area: 143
- Dimensions: 13.0 x 11.0
Bonus room
- Level: Lower
- Area: 324
- Dimensions: 27.0 x 12.0
Den
- Level: Lower
- Area: 348
- Dimensions: 29.0 x 12.0
Kitchen
- Level: Main
- Area: 240
- Dimensions: 20.0 x 12.0
Living room
- Level: Main
- Area: 270
- Dimensions: 18.0 x 15.0
Heating
- Forced Air
Cooling
- Central Air
Appliances
- Laundry: Laundry Room
Features
- Breakfast Bar, Ceiling Fan(s), Ceramic Tile Shower, Entrance Foyer, Vaulted Ceiling(s), Walk-In Closet(s)
- Flooring: Carpet, Hardwood
- Windows: Blinds
- Basement: Exterior Entry,Finished,Full,Interior Entry,Storage Space,Walk-Out Access
- Has fireplace: Yes
- Fireplace features: Gas Log, Ventless
Interior area
- Total interior livable area: 2,802 sqft
Property
Parking
- Total spaces: 3
- Parking features: Garage - Attached
- Attached garage spaces: 1
Features
- Levels: Two
- Patio & porch: Deck, Patio
- Exterior features: Balcony, Rain Gutters
- Has view: Yes
- View description: Lake
- Has water view: Yes
- Water view: Lake
Lot
- Size: 0.82 Acres
- Dimensions: 333 x 188 x 278 x 71
Details
- Parcel number: 120 004.21
- Special conditions: Standard
Construction
Type & style
- Home type: SingleFamily
- Property subtype: Single Family Residence
Materials
- Vinyl Siding
Condition
- false
- New construction: No
- Year built: 2007
Utilities & green energy
- Sewer: Septic Tank
- Water: Public
- Utilities for property: Electricity Connected, Natural Gas Connected, Water Connected
Community & HOA
Community
- Subdivision: Pine West 1
Location
- Region: Lexington
Financial & listing details
- Price per square foot: $155/sqft
- Tax assessed value: $341,800
- Annual tax amount: $1,351
- Date on market: 5/15/2026
Estimated market value
$422,600
$401,000 - $444,000
$2,566/mo
Price history
| Date | Event | Price |
|---|---|---|
| 9/2/2026 | Price change | $434,900-1.2%$155/sqft |
Source:  CWTAR #2602279 Report a problem CWTAR #2602279 Report a problem | ||
| 7/27/2026 | Price change | $440,000-2.2%$157/sqft |
Source: CWTAR #2602279 Report a problem | ||
| 5/15/2026 | Listed for sale | $450,000+34.3%$161/sqft |
Source: CWTAR #2602279 Report a problem | ||
| 4/30/2024 | Sold | $335,000-9.5%$120/sqft |
Source: CWTAR #241272 Report a problem | ||
| 4/2/2024 | Pending sale | $370,000$132/sqft |
Source: CWTAR #241272 Report a problem | ||
| 3/27/2024 | Listed for sale | $370,000+63.8%$132/sqft |
Source: CWTAR #241272 Report a problem | ||
| 10/26/2017 | Sold | $225,900+6.3%$81/sqft |
Source: Public Record Report a problem | ||
| 7/31/2015 | Sold | $212,500$76/sqft |
Source: Public Record Report a problem | ||
Public tax history
| Year | Property taxes | Tax assessment |
|---|---|---|
| 2025 | $1,351 | $85,450 |
| 2024 | $1,351 | $85,450 |
| 2023 | $1,351 +16.3% | $85,450 +60.4% |
| 2022 | $1,162 -8% | $53,275 |
| 2021 | $1,263 | $53,275 |
| 2020 | $1,263 +8.7% | $53,275 |
| 2019 | $1,162 +0.9% | $53,275 +5.6% |
| 2018 | $1,152 0% | $50,450 |
| 2017 | $1,152 +2.9% | $50,450 +7.1% |
| 2016 | $1,120 +11.5% | $47,125 +11.5% |
| 2015 | $1,004 0% | $42,250 0% |
| 2014 | $1,004 | $42,256 |
| 2013 | $1,004 -0.2% | $42,256 |
| 2012 | $1,006 +0.2% | $42,256 |
| 2011 | $1,004 -6.8% | $42,256 |
| 2010 | $1,078 +16.1% | $42,256 +4.3% |
| 2009 | $928 +12.6% | $40,528 +12.6% |
| 2008 | $824 +942.8% | $35,978 +942.8% |
| 2007 | $79 | $3,450 |
| 2006 | $79 | $3,450 |
| 2005 | $79 -9.8% | $3,450 |
| 2004 | $88 +26.9% | $3,450 +6.4% |
| 2002 | $69 | $3,243 |
Find assessor info on the county website
Monthly payment
Est. payment
Payment breakdown
Explore the cost of this home by adjusting the details. Changes won't be saved.Climate risks
Neighborhood: 38351
Nearby schools

Similar homes
- $429,9003 bd3 ba2.3k sqft225 Timber Hill Rd, Lexington, TN 38351For Sale
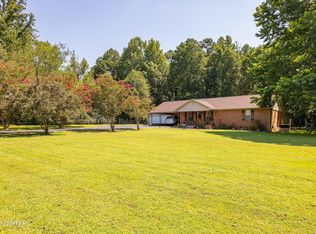 MLS ID #2603867, Joyce R. Addison, Coldwell Banker Southern Realty. CWTAR
 - $459,9004 bd3 ba3.2k sqft165 Beasley Dr, Lexington, TN 38351For Sale
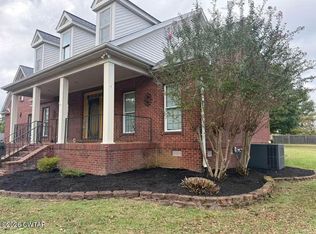 MLS ID #2602369, Shirley McKee, Coldwell Banker McKee Realty. CWTAR
 - $475,0003 bd3 ba2.4k sqft116 Scenic Cir, Lexington, TN 38351For Sale
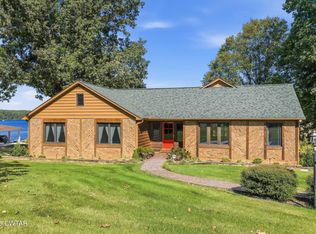 MLS ID #2604670, Daniel Carrington, Clear Choice Realty. CWTAR
 - $475,0004 bd3 ba3k sqft486 Lakeshore Dr, Lexington, TN 38351For Sale
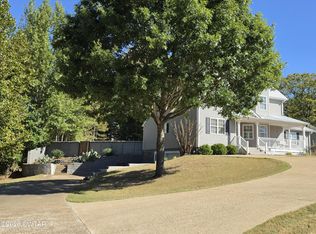 MLS ID #2604745, Keith J Holmes, Coldwell Banker McKee Realty. CWTAR
