Golf Course Living with Space to Spare!! Beautifully updated home in the Fairways subdivision with 3 bedrooms and 3 full baths on 1.38 acres situated directly on the golf course and within city limits. The kitchen has been thoughtfully updated with new cabinetry and granite countertops. The dining and living room are complete with hardwood flooring while the living room has a beautiful gas fireplace. The primary suite provides a relaxing retreat with an updated bath that includes a walk-in shower, jetted tub, and separate toilet room. Downstairs you'll also find 2 additional bedrooms and a full bath. The second level features a large bonus room with attached full bath and dedicated office, creating an incredibly versatile space that could serve as a guest suite, media room, workspace, or additional living area. With its thoughtful updates, generous living space, and golf-course location, this home is a rare opportunity to enjoy comfort and convenience in the Fairways subdivision! Call today to set up your private showing! Golf Course Living with Space to Spare!! Beautifully updated home in the Fairways subdivision with 3 bedrooms and 3 full baths on 1.38 acres situated directly on the golf course and within city limits. The kitchen has been thoughtfully updated with new cabinetry and granite countertops. The dining and living room are complete with hardwood flooring while the living room has a beautiful gas fireplace. The primary suite provides a relaxing retreat with an updated bath that includes a walk-in shower, jetted tub, and separate toilet room. Downstairs you'll also find 2 additional bedrooms and a full bath. The second level features a large bonus room with attached full bath and dedicated office, creating an incredibly versatile space that could serve as a guest suite, media room, workspace, or additional living area. With its thoughtful updates, generous living space, and golf-course location, this home is a rare opportunity to enjoy comfort and convenience in the Fairways subdivision! Call today to set up your private showing!
For sale
$499,900
315 Masters Dr, Lexington, TN 38351
3beds
2,938sqft
Single Family Residence
Built in 1996
1.38 Acres Lot
$476,400 Zestimate®
$170/sqft
$-- HOA
What's special
Golf-course locationGenerous living spaceDedicated officeNew cabinetryGranite countertopsSeparate toilet roomJetted tub
- 52 days
- 158
- 12
Zillow last checked:
Listing updated:
Listed by:
Robbie Hatch,
RE/MAX Unlimited 731-249-5376
Source: CWTAR,MLS#: 2604015
Facts & features
Interior
Bedrooms & bathrooms
- Bedrooms: 3
- Bathrooms: 3
- Full bathrooms: 3
- Main level bathrooms: 2
- Main level bedrooms: 3
Primary bedroom
- Level: Main
- Area: 280
- Dimensions: 20.0 x 14.0
Bedroom
- Level: Main
- Area: 132
- Dimensions: 11.0 x 12.0
Bedroom
- Level: Main
- Area: 121
- Dimensions: 11.0 x 11.0
Primary bathroom
- Level: Main
- Area: 187
- Dimensions: 17.0 x 11.0
Bathroom
- Level: Main
- Area: 55
- Dimensions: 11.0 x 5.0
Bathroom
- Level: Upper
- Area: 168
- Dimensions: 14.0 x 12.0
Bonus room
- Level: Upper
- Area: 609
- Dimensions: 29.0 x 21.0
Dining room
- Level: Main
- Area: 154
- Dimensions: 14.0 x 11.0
Kitchen
- Level: Main
- Area: 273
- Dimensions: 21.0 x 13.0
Laundry
- Level: Main
- Area: 96
- Dimensions: 12.0 x 8.0
Living room
- Level: Main
- Area: 352
- Dimensions: 22.0 x 16.0
Office
- Level: Upper
- Area: 156
- Dimensions: 13.0 x 12.0
Appliances
- Included: Dishwasher, Gas Range, Gas Water Heater, Microwave, Refrigerator
- Laundry: Electric Dryer Hookup, Sink, Washer Hookup
Features
- Ceiling Fan(s), Commode Room, Granite Counters, Master Downstairs
- Flooring: Carpet, Hardwood, Tile
- Has fireplace: Yes
- Fireplace features: Gas Log
Interior area
- Total interior livable area: 2,938 sqft
Property
Parking
- Total spaces: 4
- Parking features: Garage Faces Side
- Attached garage spaces: 2
Features
- Levels: Two
- Patio & porch: Covered, Front Porch, Rear Porch
- Has view: Yes
- View description: Golf Course
Lot
- Size: 1.38 Acres
- Dimensions: 1.38
- Features: On Golf Course
Details
- Parcel number: 090 053.09
- Special conditions: Standard
Construction
Type & style
- Home type: SingleFamily
- Property subtype: Single Family Residence
Materials
- Brick
- Foundation: Permanent
- Roof: Shingle
Condition
- false
- New construction: No
- Year built: 1996
Utilities & green energy
- Sewer: Septic Tank
- Water: Public
- Utilities for property: Cable Available, Electricity Connected, Fiber Optic Available, Natural Gas Connected, Water Connected
Community & HOA
Community
- Features: Golf
- Security: Smoke Detector(s)
- Subdivision: Fairways
Location
- Region: Lexington
Financial & listing details
- Price per square foot: $170/sqft
- Tax assessed value: $382,400
- Annual tax amount: $2,534
- Date on market: 8/23/2026
- Road surface type: Asphalt
Estimated market value
$476,400
$453,000 - $500,000
$2,917/mo
Price history
| Date | Event | Price |
|---|---|---|
| 8/23/2026 | Listed for sale | $499,900+117.4%$170/sqft |
Source:  CWTAR #2604015 Report a problem CWTAR #2604015 Report a problem | ||
| 4/19/2018 | Listing removed | $229,900$78/sqft |
Source: Crye-Leike Preferred #162436 Report a problem | ||
| 10/17/2014 | Price change | $229,900-2.1%$78/sqft |
Source: Crye-Leike #162436 Report a problem | ||
| 10/4/2014 | Price change | $234,900-1.7%$80/sqft |
Source: Crye-Leike #162436 Report a problem | ||
| 9/16/2014 | Price change | $238,900-2.1%$81/sqft |
Source: Preferred Realty #162436 Report a problem | ||
| 9/6/2014 | Price change | $243,900-2.4%$83/sqft |
Source: Preferred Realty #162436 Report a problem | ||
| 8/30/2014 | Price change | $249,900-2%$85/sqft |
Source: Preferred Realty #162436 Report a problem | ||
| 8/20/2014 | Price change | $254,900-1.9%$87/sqft |
Source: Preferred Realty #162436 Report a problem | ||
| 8/19/2014 | Price change | $259,900-3.7%$88/sqft |
Source: Preferred Realty #162436 Report a problem | ||
| 7/8/2014 | Price change | $269,900-5.3%$92/sqft |
Source: Preferred Realty #162436 Report a problem | ||
| 6/8/2014 | Price change | $284,900-5%$97/sqft |
Source: Preferred Realty #162436 Report a problem | ||
| 2/15/2014 | Price change | $299,900-3.6%$102/sqft |
Source: RE/MAX Unlimited #158707 Report a problem | ||
| 12/20/2013 | Price change | $310,990-3.1%$106/sqft |
Source: RE/MAX Unlimited #158707 Report a problem | ||
| 9/26/2013 | Listed for sale | $320,990+2039.9%$109/sqft |
Source: RE/MAX Unlimited #158707 Report a problem | ||
| 10/26/1995 | Sold | $15,000$5/sqft |
Source: Public Record Report a problem | ||
Public tax history
| Year | Property taxes | Tax assessment |
|---|---|---|
| 2025 | $2,534 | $95,600 |
| 2024 | $2,534 +6% | $95,600 |
| 2023 | $2,391 +11.5% | $95,600 +51% |
| 2022 | $2,145 | $63,300 |
| 2021 | $2,145 | $63,300 |
| 2020 | $2,145 | $63,300 |
| 2019 | $2,145 -2.9% | $63,300 |
| 2018 | $2,210 +0% | $63,300 |
| 2017 | $2,209 +1% | $63,300 +4.3% |
| 2016 | $2,188 | $60,675 |
| 2015 | $2,188 +0% | $60,675 +0% |
| 2014 | $2,188 | $60,670 |
| 2013 | $2,188 -0.1% | $60,670 |
| 2012 | $2,190 +0.1% | $60,670 |
| 2011 | $2,188 +5.7% | $60,670 |
| 2010 | $2,069 +13.9% | $60,670 +5.3% |
| 2009 | $1,816 | $57,643 |
| 2008 | $1,816 | $57,643 |
| 2007 | $1,816 | $57,643 |
| 2006 | $1,816 +5% | $57,643 |
| 2005 | $1,729 -8.8% | $57,643 |
| 2004 | $1,896 +35% | $57,643 +18.2% |
| 2002 | $1,404 | $48,766 |
| 2001 | -- | $48,766 -75% |
| 2000 | -- | $195,064 |
Find assessor info on the county website
Monthly payment
Est. payment
Payment breakdown
Explore the cost of this home by adjusting the details. Changes won't be saved.Climate risks
Neighborhood: 38351
Nearby schools
Similar homes
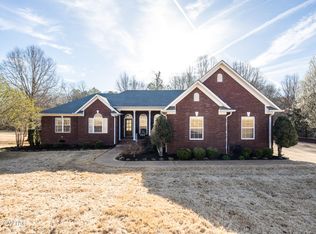
- $499,9003 bd3 ba2.9k sqft600 Hidden Hills Cir, Lexington, TN 38351For Sale
 MLS ID #2603082, Rudy M Grice, Crye-Leike Preferred Realty. CWTAR
 - $475,0003 bd3 ba2.4k sqft116 Scenic Cir, Lexington, TN 38351For Sale
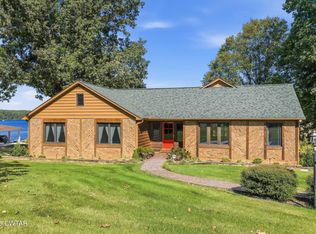 MLS ID #2604670, Daniel Carrington, Clear Choice Realty. CWTAR
 - $499,9004 bd2 ba2.7k sqft336 Eastern Shores Sr Dr, Lexington, TN 38351For Sale
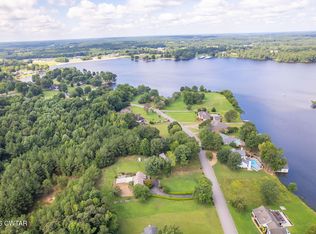 MLS ID #2603712, Stephanie Jeanes, Coldwell Banker Southern Realty. CWTAR
 - $475,0004 bd3 ba3k sqft486 Lakeshore Dr, Lexington, TN 38351For Sale
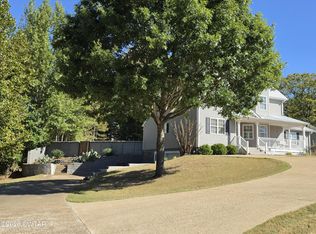 MLS ID #2604745, Keith J Holmes, Coldwell Banker McKee Realty. CWTAR
