If you've been looking for a place where wide-open spaces meet serious personality, 795 Crazy Doe is the one. Sitting on nearly 14 acres of gentle rolling Tennessee land, this 4-bedroom, 3-bathroom home is packed with character and designed for a life well-lived. The kitchen is a total showstopper—we're talking a massive island, sleek granite counters, and a breakfast bar perfect for those slow Saturday mornings. Between the glass-front cabinets, the walk-in pantry, and a dedicated drink cooler, it's a setup that makes hosting feel effortless. Just off the kitchen, the living room makes a statement with its soaring vaulted ceilings and a fireplace that anchors the whole space in warmth. When you want to take in the views, head out to the screened-in porch. It's the ultimate spot to watch the sunset over your 13.98-acre spread without worrying about the bugs. For the hobbyist or the farmer, the outdoor setup is already dialed in: there's a barn complete with stalls and a tack room, a pond for the livestock (or just the view), and plenty of fencing ready for your animals. Whether you're looking for a private retreat or a functional mini-farm, this property delivers the lifestyle you've been dreaming of.
For sale
Price cut: $25K (8/25)
$640,000
795 Crazy Doe Rd, Lexington, TN 38351
4beds
2,236sqft
Single Family Residence
Built in 1984
13.98 Acres Lot
$606,000 Zestimate®
$286/sqft
$-- HOA
What's special
Massive islandWalk-in pantryScreened-in porchBreakfast barDedicated drink coolerGlass-front cabinetsSoaring vaulted ceilings
- 99 days
- 332
- 12
Zillow last checked:
Listing updated:
Listed by:
Katie Mitchell Townsend,
Compass RE 615-475-5616
Source: CWTAR,MLS#: 2602625
Facts & features
Interior
Bedrooms & bathrooms
- Bedrooms: 4
- Bathrooms: 3
- Full bathrooms: 3
- Main level bathrooms: 3
- Main level bedrooms: 4
Primary bedroom
- Level: Main
- Area: 195
- Dimensions: 15.0 x 13.0
Bedroom
- Level: Main
- Area: 130
- Dimensions: 13.0 x 10.0
Bedroom
- Level: Main
- Area: 121
- Dimensions: 11.0 x 11.0
Bedroom
- Level: Main
- Area: 90
- Dimensions: 10.0 x 9.0
Bonus room
- Level: Upper
- Area: 120
- Dimensions: 12.0 x 10.0
Kitchen
- Level: Main
- Area: 330
- Dimensions: 30.0 x 11.0
Laundry
- Level: Main
- Area: 30
- Dimensions: 6.0 x 5.0
Living room
- Level: Main
- Area: 504
- Dimensions: 24.0 x 21.0
Heating
- Central, Fireplace(s)
Cooling
- Ceiling Fan(s), Central Air, Electric
Appliances
- Included: Dishwasher, Electric Water Heater, Wine Cooler
- Laundry: Electric Dryer Hookup, Laundry Room, Main Level, Sink, Washer Hookup
Features
- Breakfast Bar, Ceiling Fan(s), Entrance Foyer, Granite Counters, High Ceilings, Kitchen Island, Pantry, Master Downstairs, Vaulted Ceiling(s), Walk-In Closet(s)
- Flooring: Carpet, Ceramic Tile
- Windows: Vinyl Frames
- Has basement: No
- Has fireplace: Yes
- Fireplace features: Masonry
Interior area
- Total interior livable area: 2,236 sqft
Property
Parking
- Total spaces: 4
- Parking features: Garage Door Opener, Garage Faces Front, Open
- Attached garage spaces: 2
- Uncovered spaces: 2
Features
- Levels: One and One Half
- Patio & porch: Covered, Porch, Rear Porch, Screened
- Exterior features: Dog Run, Rain Gutters
- Fencing: Barbed Wire,Cross Fenced
- Has view: Yes
- View description: Pasture, Pond
Lot
- Size: 13.98 Acres
- Dimensions: 13.98 acrea
- Features: Agricultural, Farm, Pasture, Rolling Slope, Wooded
Details
- Additional structures: Barn(s), Kennel/Dog Run
- Parcel number: 062 025.03
- Special conditions: Standard
Construction
Type & style
- Home type: SingleFamily
- Property subtype: Single Family Residence
Materials
- Brick, Wood Siding, Other
- Foundation: Combination
- Roof: Shingle
Condition
- false
- New construction: No
- Year built: 1984
Utilities & green energy
- Electric: Circuit Breakers
- Sewer: Septic Tank
- Water: Public
- Utilities for property: Electricity Connected, Fiber Optic Available, Natural Gas Available, Phone Available, Water Connected
Community & HOA
Community
- Security: Carbon Monoxide Detector(s), Smoke Detector(s)
- Subdivision: None
Location
- Region: Lexington
Financial & listing details
- Price per square foot: $286/sqft
- Tax assessed value: $264,700
- Annual tax amount: $1,047
- Date on market: 6/5/2026
- Road surface type: Asphalt
Estimated market value
$606,000
$576,000 - $636,000
$2,153/mo
Price history
| Date | Event | Price |
|---|---|---|
| 8/25/2026 | Price change | $640,000-3.8%$286/sqft |
Source:  CWTAR #2602625 Report a problem CWTAR #2602625 Report a problem | ||
| 6/5/2026 | Listed for sale | $665,000+13.7%$297/sqft |
Source: CWTAR #2602625 Report a problem | ||
| 11/21/2023 | Sold | $584,900-1.7%$262/sqft |
Source: CWTAR #232639 Report a problem | ||
| 10/13/2023 | Pending sale | $594,900$266/sqft |
Source: CWTAR #232639 Report a problem | ||
| 9/21/2023 | Price change | $594,900-0.8%$266/sqft |
Source: CWTAR #232639 Report a problem | ||
| 8/11/2023 | Price change | $599,900-10.4%$268/sqft |
Source: CWTAR #232639 Report a problem | ||
| 7/5/2023 | Listed for sale | $669,900+1422.5%$300/sqft |
Source: CWTAR #232639 Report a problem | ||
| 12/22/2006 | Sold | $44,000$20/sqft |
Source: Public Record Report a problem | ||
Public tax history
| Year | Property taxes | Tax assessment |
|---|---|---|
| 2025 | $1,047 | $66,175 |
| 2024 | $1,047 0% | $66,175 0% |
| 2023 | $1,047 +29.4% | $66,200 +78.4% |
| 2022 | $809 -8% | $37,100 |
| 2021 | $879 | $37,100 |
| 2020 | $879 +8.7% | $37,100 |
| 2019 | $809 +0.4% | $37,100 +5.1% |
| 2018 | $806 0% | $35,300 |
| 2017 | $806 +9.1% | $35,300 +13.5% |
| 2016 | $739 | $31,100 |
| 2015 | $739 +0% | $31,100 +0% |
| 2014 | $739 | $31,094 |
| 2013 | $739 -0.2% | $31,094 |
| 2012 | $740 +0.2% | $31,094 |
| 2011 | $739 -6.8% | $31,094 |
| 2010 | $793 +16.7% | $31,094 +4.8% |
| 2009 | $679 | $29,666 |
| 2008 | $679 | $29,666 |
| 2007 | $679 +8.9% | $29,666 +8.9% |
| 2006 | $624 | $27,249 |
| 2005 | $624 -9.8% | $27,249 |
| 2004 | $692 +42% | $27,249 +19% |
| 2002 | $488 | $22,891 |
| 2001 | -- | $22,891 -76% |
| 2000 | -- | $95,344 |
Find assessor info on the county website
Monthly payment
Est. payment
Payment breakdown
Explore the cost of this home by adjusting the details. Changes won't be saved.Climate risks
Neighborhood: 38351
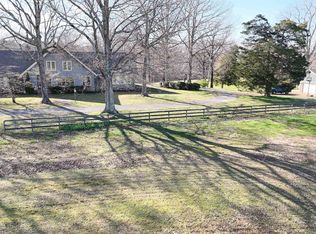
Similar homes
- $589,9005 bd4 ba3.2k sqft278 Bellemeade Dr, Lexington, TN 38351For Sale
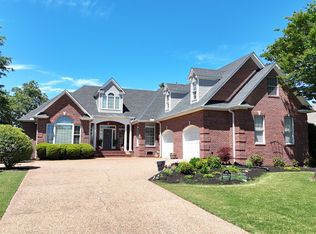 MLS ID #2602130, Rudy M Grice, Crye-Leike Preferred Realty. CWTAR
 - $459,9004 bd3 ba3.2k sqft165 Beasley Dr, Lexington, TN 38351For Sale
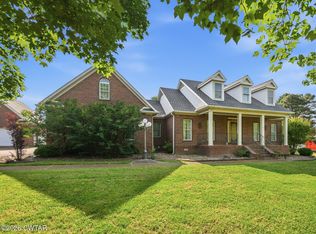 MLS ID #2602369, Shirley McKee, Coldwell Banker McKee Realty. CWTAR
 - $329,9004 bd3 ba2.5k sqft3075 Old Huntingdon Rd, Lexington, TN 38351For Sale
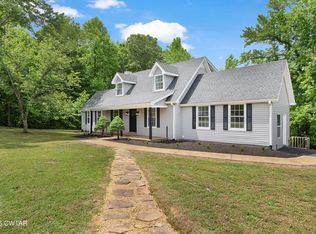 MLS ID #2602236, Angie Box, Haltom Real Estate Group. CWTAR
 - $499,9004 bd2 ba2.7k sqft336 Eastern Shores Sr Dr, Lexington, TN 38351For Sale
 MLS ID #2603712, Stephanie Jeanes, Coldwell Banker Southern Realty. CWTAR
 - $565,0005 bd3 ba3.2k sqft241 Peterson Loop, Holladay, TN 38341For Sale
 MLS ID #3547086, Foster Phillips. RealTracs MLS as distributed by MLS GRID
 - $489,0004 bd3 ba2.3k sqft174 Cardinal Estate Dr Lot 38, Lexington, TN 38351New ConstructionMLS ID #3045035, Andrea Crawford. RealTracs MLS as distributed by MLS GRID
