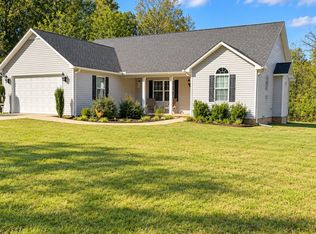
Adopt This 6 Year Old! Open concept. Split bedroom plan. Kitchen features custom cabinets, breakfast bar, and all appliances. Great room features vaulted ceiling and wood flooring. Primary bedroom features private bath with double vanity and an enormous walk in closet. Separate laundry room. Oversized garage. Deck on back with nice view of lot. Nicely landscaped. All city utilities. Great location in the high school area.
For sale
$329,900
417 Huntingdon St, Lexington, TN 38351
3beds
1,580sqft
Single Family Residence
Built in 2020
0.63 Acres Lot
$322,800 Zestimate®
$209/sqft
$-- HOA
What's special
Nicely landscapedOversized garageSplit bedroom planOpen conceptSeparate laundry roomBreakfast barAll appliances
- 30 days
- 163
- 5
Zillow last checked:
Listing updated:
Listed by:
Linda K. Lipscomb,
RE/MAX Unlimited 731-249-5376
Source: CWTAR,MLS#: 2604954
Facts & features
Interior
Bedrooms & bathrooms
- Bedrooms: 3
- Bathrooms: 2
- Full bathrooms: 2
- Main level bathrooms: 2
- Main level bedrooms: 3
Primary bedroom
- Level: Main
- Area: 196
- Dimensions: 14.0 x 14.0
Bedroom
- Level: Main
- Area: 168
- Dimensions: 12.0 x 14.0
Bedroom
- Level: Main
- Area: 168
- Dimensions: 14.0 x 12.0
Dining room
- Level: Main
- Area: 154
- Dimensions: 14.0 x 11.0
Great room
- Level: Main
- Area: 234
- Dimensions: 13.0 x 18.0
Kitchen
- Level: Main
- Area: 110
- Dimensions: 11.0 x 10.0
Laundry
- Level: Main
- Area: 91
- Dimensions: 13.0 x 7.0
Heating
- Central
Cooling
- Central Air
Appliances
- Included: Dishwasher, Disposal, Electric Range, Electric Water Heater, Ice Maker, Microwave, Refrigerator, Stainless Steel Appliance(s)
- Laundry: Electric Dryer Hookup, Laundry Room, Main Level
Features
- Breakfast Bar, Ceiling Fan(s), Double Vanity, Eat-in Kitchen, Granite Counters, High Ceilings, Open Floorplan, Soaking Tub, Vaulted Ceiling(s), Walk-In Closet(s)
- Flooring: Ceramic Tile, Engineered Hardwood
- Windows: Double Pane Windows
- Has basement: No
Interior area
- Total structure area: 2,086
- Total interior livable area: 1,580 sqft
Property
Parking
- Total spaces: 4
- Parking features: Garage Faces Front, Open
- Attached garage spaces: 2
- Uncovered spaces: 2
Accessibility
- Accessibility features: Accessible Entrance
Features
- Levels: One
- Patio & porch: Deck, Front Porch
- Exterior features: Rain Gutters
Lot
- Size: 0.63 Acres
- Dimensions: 135 x 300
Details
- Parcel number: 082H C 002.02
- Zoning description: Residential
- Special conditions: Standard
Construction
Type & style
- Home type: SingleFamily
- Property subtype: Single Family Residence
Materials
- Vinyl Siding
- Foundation: Combination
Condition
- false
- New construction: No
- Year built: 2020
Utilities & green energy
- Electric: 220 Volts in Laundry
- Sewer: Public Sewer
- Water: Public
- Utilities for property: Electricity Connected, Sewer Connected, Water Connected
Community & HOA
Community
- Subdivision: None
HOA
- Has HOA: No
Location
- Region: Lexington
Financial & listing details
- Price per square foot: $209/sqft
- Tax assessed value: $38,300
- Annual tax amount: $1,576
- Date on market: 10/21/2026
- Road surface type: Asphalt
Estimated market value
$322,800
$307,000 - $339,000
$1,981/mo
Price history
| Date | Event | Price |
|---|---|---|
| 10/21/2026 | Listed for sale | $329,900+1.5%$209/sqft |
Source:  CWTAR #2604954 Report a problem | ||
| 10/8/2024 | Sold | $325,000+44.4%$206/sqft |
Source: Public Record Report a problem | ||
| 3/8/2021 | Sold | $225,000+326.1%$142/sqft |
Source: Public Record Report a problem | ||
| 11/13/2019 | Sold | $52,800+62.5%$33/sqft |
Source: Public Record Report a problem | ||
| 1/27/2017 | Sold | $32,500$21/sqft |
Source: Public Record Report a problem | ||
Public tax history
| Year | Property taxes | Tax assessment |
|---|---|---|
| 2025 | $254 -25.6% | $9,575 -25.6% |
| 2024 | $341 +6% | $12,875 |
| 2023 | $322 +47.3% | $12,875 +99.6% |
| 2022 | $219 | $6,450 |
| 2021 | $219 -83.8% | $6,450 -83.8% |
| 2020 | $1,348 +444.9% | $39,775 +444.9% |
| 2019 | $247 -2.9% | $7,300 |
| 2018 | $255 -0.1% | $7,300 |
| 2017 | $255 -3.1% | $7,300 |
| 2016 | $263 | $7,300 |
| 2015 | $263 +0.1% | $7,300 +0.1% |
| 2014 | $263 | $7,290 |
| 2013 | $263 -0.1% | $7,290 |
| 2012 | $263 +0.1% | $7,290 |
| 2011 | $263 +5.7% | $7,290 |
| 2010 | $249 +8.3% | $7,290 |
| 2009 | $230 | $7,290 |
| 2008 | $230 | $7,290 |
| 2007 | $230 | $7,290 |
| 2006 | $230 +5% | $7,290 |
| 2005 | $219 -8.8% | $7,290 |
| 2004 | $240 +23.4% | $7,290 +8% |
| 2002 | $194 | $6,750 |
| 2001 | -- | $6,750 -75% |
| 2000 | -- | $27,000 |
Find assessor info on the county website
Monthly payment
Est. payment
Payment breakdown
Explore the cost of this home by adjusting the details. Changes won't be saved.Climate risks
Neighborhood: 38351
Nearby schools
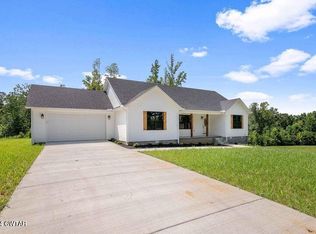

Similar homes
- $284,9003 bd2 ba1.8k sqft376 Sunset Dr, Lexington, TN 38351For Sale
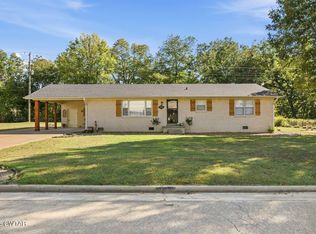 MLS ID #2605059, Linda K. Lipscomb, RE/MAX Unlimited. CWTAR
- $269,9003 bd2 ba1.8k sqft110 Circle Dr, Lexington, TN 38351For Sale
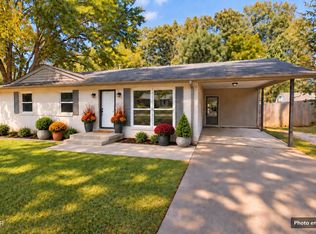 MLS ID #2604343, Linda K. Lipscomb, RE/MAX Unlimited. CWTAR
- $333,0003 bd3 ba2.1k sqft135 Meadow Dr, Lexington, TN 38351For Sale
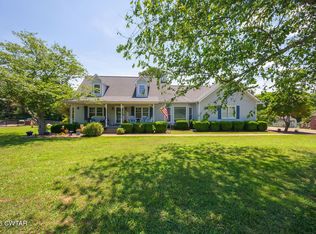 MLS ID #2602690, Victoria Saveh, BHGRE Conner Jackson. CWTAR
- $275,0003 bd2 ba1.6k sqft99 Lakewood Dr, Lexington, TN 38351For Sale
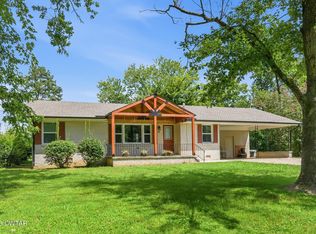 MLS ID #2603670, Andrea Crawford, RE/MAX Unlimited. CWTAR
- $384,9003 bd3 ba1.6k sqft58 Hall St, Lexington, TN 38351For Sale
 MLS ID #3301886, Brittney White. RealTracs MLS as distributed by MLS GRID
