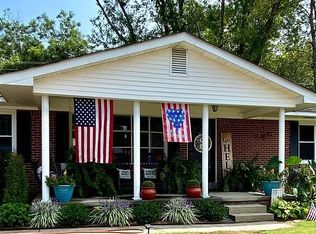
Enjoy convenience, space, and move-in-ready comfort in this charming home. Beautiful hardwood floors, an open floor plan, and tasteful updates welcome you inside. The kitchen features new cabinets, countertops, and fixtures, with all appliances included. A bright sunroom offers a relaxing spot for morning coffee or a good book. The private office could serve as a fourth bedroom and has its own split heating and air-conditioning unit. A separate laundry room with additional cabinetry is located just off the kitchen. Storage and hobby space are plentiful, with a storage room off the carport and a separate workshop, featuring shelving and electricity. The home sits on a level lot in the high school area, just off Highway 22 North, with convenient access to downtown Lexington and I-40. Lexington is a small rural community near several lakes, including Beech, Pine, Pin Oak, and Sycamore. Natchez Trace State Park is just minutes away, offering three lakes, miles of trails for hiking, biking, and horseback riding, RV camping, and scenic views. With the classic charm, thoughtful updates, flexible living space, and convenient location, this home is ready to welcome its next owner. Come see all it has to offer and make it your own.
For sale
$284,900
376 Sunset Dr, Lexington, TN 38351
3beds
1,825sqft
Single Family Residence
Built in 1963
0.34 Acres Lot
$273,700 Zestimate®
$156/sqft
$-- HOA
What's special
Tasteful updatesOpen floor planClassic charmFlexible living spaceAll appliances includedBright sunroomBeautiful hardwood floors
- 24 days
- 270
- 19
Zillow last checked:
Listing updated:
Listed by:
Linda K. Lipscomb,
RE/MAX Unlimited 731-249-5376
Source: CWTAR,MLS#: 2605059
Facts & features
Interior
Bedrooms & bathrooms
- Bedrooms: 3
- Bathrooms: 2
- Full bathrooms: 2
- Main level bathrooms: 2
- Main level bedrooms: 3
Primary bedroom
- Level: Main
- Area: 192
- Dimensions: 12.0 x 16.0
Bedroom
- Level: Main
- Area: 176
- Dimensions: 16.0 x 11.0
Bedroom
- Level: Main
- Area: 110
- Dimensions: 11.0 x 10.0
Dining room
- Level: Main
- Area: 180
- Dimensions: 12.0 x 15.0
Kitchen
- Level: Main
- Area: 180
- Dimensions: 15.0 x 12.0
Laundry
- Area: 35
- Dimensions: 7.0 x 5.0
Living room
- Level: Main
- Area: 375
- Dimensions: 15.0 x 25.0
Office
- Level: Main
- Area: 169
- Dimensions: 13.0 x 13.0
Sun room
- Level: Main
- Area: 169
- Dimensions: 13.0 x 13.0
Heating
- Central
Cooling
- Central Air
Appliances
- Included: Dishwasher, Electric Range, Microwave, Refrigerator
- Laundry: Laundry Room
Features
- Eat-in Kitchen
- Flooring: Ceramic Tile, Hardwood
- Has basement: No
Interior area
- Total structure area: 2,231
- Total interior livable area: 1,825 sqft
Property
Parking
- Total spaces: 5
- Parking features: Open, Parking Pad, Other
- Carport spaces: 1
- Uncovered spaces: 4
- Details: Concrete Parking Pad & Driveway
Features
- Levels: One
- Exterior features: Rain Gutters
Lot
- Size: 0.34 Acres
- Dimensions: 100 x 150 IRR
- Features: Level
Details
- Additional structures: Workshop
- Parcel number: 082B I 014.00
- Zoning description: R2
- Special conditions: Standard
Construction
Type & style
- Home type: SingleFamily
- Property subtype: Single Family Residence
Materials
- Brick
Condition
- false
- New construction: No
- Year built: 1963
Utilities & green energy
- Electric: 220 Volts
- Sewer: Public Sewer
- Water: Public
- Utilities for property: Electricity Connected, Natural Gas Connected, Sewer Connected, Water Connected
Community & HOA
Community
- Subdivision: Other
HOA
- Has HOA: No
Location
- Region: Lexington
Financial & listing details
- Price per square foot: $156/sqft
- Tax assessed value: $166,100
- Annual tax amount: $1,100
- Date on market: 10/28/2026
- Road surface type: Asphalt
Estimated market value
$273,700
$260,000 - $287,000
$1,759/mo
Price history
| Date | Event | Price |
|---|---|---|
| 10/28/2026 | Listed for sale | $284,9000%$156/sqft |
Source:  CWTAR #2605059 Report a problem | ||
| 10/23/2026 | Listing removed | $285,000$156/sqft |
Source:  MAAR #10212696 Report a problem | ||
| 4/16/2026 | Price change | $285,000-12.3%$156/sqft |
Source: MAAR #10212696 Report a problem | ||
| 2/13/2026 | Price change | $325,000-15.6%$178/sqft |
Source: MAAR #10212696 Report a problem | ||
| 1/12/2026 | Listed for sale | $385,000+143.7%$211/sqft |
Source: MAAR #10212696 Report a problem | ||
| 8/2/2023 | Sold | $158,000$87/sqft |
Source: Public Record Report a problem | ||
Public tax history
| Year | Property taxes | Tax assessment |
|---|---|---|
| 2025 | $1,101 | $41,525 |
| 2024 | $1,101 +6% | $41,525 |
| 2023 | $1,038 +42.9% | $41,525 +93.6% |
| 2022 | $727 | $21,450 |
| 2021 | $727 -62.6% | $21,450 -62.6% |
| 2020 | $1,943 +167.1% | $57,350 +167.1% |
| 2019 | $728 -2.9% | $21,475 |
| 2018 | $750 +0.1% | $21,475 |
| 2017 | $749 +7.8% | $21,475 +11.4% |
| 2016 | $695 | $19,275 |
| 2015 | $695 0% | $19,275 0% |
| 2014 | $695 | $19,280 |
| 2013 | $695 -0.1% | $19,280 |
| 2012 | $696 +0.1% | $19,280 |
| 2011 | $695 +5.7% | $19,280 |
| 2010 | $657 +10.6% | $19,280 +2.2% |
| 2009 | $594 | $18,866 |
| 2008 | $594 | $18,866 |
| 2007 | $594 +1.5% | $18,866 +1.5% |
| 2006 | $586 +5% | $18,589 |
| 2005 | $558 -8.8% | $18,589 |
| 2004 | $612 +28.2% | $18,589 +12.2% |
| 2002 | $477 | $16,569 |
| 2001 | -- | $16,569 -75% |
| 2000 | -- | $66,275 |
Find assessor info on the county website
Monthly payment
Est. payment
Payment breakdown
Explore the cost of this home by adjusting the details. Changes won't be saved.Climate risks
Neighborhood: 38351
Nearby schools
Similar homes
- $275,0003 bd2 ba1.6k sqft99 Lakewood Dr, Lexington, TN 38351For Sale
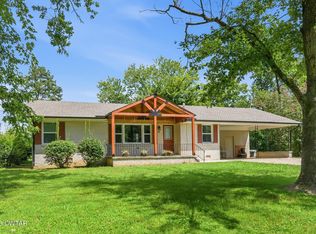 MLS ID #2603670, Andrea Crawford, RE/MAX Unlimited. CWTAR
- $269,9003 bd2 ba1.8k sqft110 Circle Dr, Lexington, TN 38351For Sale
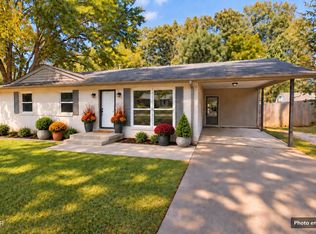 MLS ID #2604343, Linda K. Lipscomb, RE/MAX Unlimited. CWTAR
- $255,0003 bd2 ba2.1k sqft291 Factory Dr, Lexington, TN 38351For Sale
 MLS ID #2603640, Andrea Crawford, RE/MAX Unlimited. CWTAR
- $274,9993 bd3 ba1.6k sqft169 Dixie St, Lexington, TN 38351For Sale
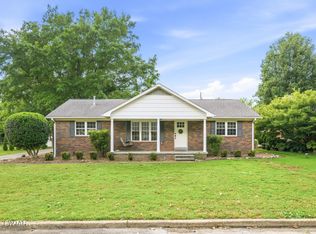 MLS ID #2602423, Stephanie Clark, EXIT Realty Blues City. CWTAR
