Move-in ready and beautifully updated! This charming 3-bedroom, 2-bath home with extra room for office/nursery offers the perfect combination of modern updates, functional living space, and an unbeatable location. The stylishly updated kitchen is equipped with one-year-old stainless-steel appliances, while both bathrooms have been thoughtfully remodeled with today's buyer in mind. Step outside and discover one of this home's standout features—a spacious covered patio that's ideal for entertaining guests, watching the game, or simply enjoying your morning coffee. The additional lot provides extra room for children, pets, gardening, or future expansion, making this property a rare find. Additional improvements include a newer roof, giving buyers added confidence and peace of mind. Conveniently located near shopping, restaurants, schools, and everyday amenities, you'll enjoy all the benefits of city conveniences while still having plenty of room to spread out. Whether you're searching for your first home, room for a growing family, or a move-in-ready property with extra space to enjoy, this one checks all the boxes. Don't wait—schedule your private showing today before it's gone! Move-in ready and beautifully updated! This charming 3-bedroom, 2-bath home with office/nursery bonus room offers the perfect combination of modern updates, functional living space, and an unbeatable location. The stylishly updated kitchen is equipped with one-year-old stainless steel appliances, while both bathrooms have been thoughtfully remodeled with today's buyer in mind. Step outside and discover one of this home's standout features—a spacious covered patio that's ideal for entertaining guests, watching the game, or simply enjoying your morning coffee. The additional lot provides extra room for children, pets, gardening, or future expansion, making this property a rare find. Additional improvements include a newer roof, giving buyers added confidence and peace of mind. Conveniently located near shopping, restaurants, schools, and everyday amenities, you'll enjoy all the benefits of city conveniences while still having plenty of room to spread out. Whether you're searching for your first home, room for a growing family, or a move-in-ready property with extra space to enjoy, this one checks all the boxes. Don't wait—call Andrea 731-845-9132 to schedule your private showing today before it's gone!
For sale
Price cut: $7K (9/9)
$255,000
291 Factory Dr, Lexington, TN 38351
3beds
2,106sqft
Single Family Residence
Built in 1966
0.91 Acres Lot
$248,200 Zestimate®
$121/sqft
$-- HOA
What's special
Newer roofSpacious covered patioOne-year-old stainless-steel appliancesIdeal for entertaining guestsStylishly updated kitchen
- 65 days
- 242
- 12
Zillow last checked:
Listing updated:
Listed by:
Andrea Crawford,
RE/MAX Unlimited 731-249-5376
Source: CWTAR,MLS#: 2603640
Facts & features
Interior
Bedrooms & bathrooms
- Bedrooms: 3
- Bathrooms: 2
- Full bathrooms: 2
- Main level bathrooms: 2
- Main level bedrooms: 3
Primary bedroom
- Level: Main
- Area: 480
- Dimensions: 24.0 x 20.0
Bedroom
- Level: Main
- Area: 154
- Dimensions: 14.0 x 11.0
Bedroom
- Level: Main
- Area: 168
- Dimensions: 14.0 x 12.0
Dining room
- Level: Main
- Area: 120
- Dimensions: 12.0 x 10.0
Kitchen
- Level: Main
- Area: 132
- Dimensions: 12.0 x 11.0
Laundry
- Level: Main
- Area: 24
- Dimensions: 4.0 x 6.0
Living room
- Level: Main
- Area: 322
- Dimensions: 23.0 x 14.0
Office
- Level: Main
- Area: 84
- Dimensions: 12.0 x 7.0
Heating
- Forced Air, Natural Gas
Cooling
- Ceiling Fan(s), Central Air
Appliances
- Included: Dishwasher, Electric Cooktop, Electric Water Heater, Exhaust Fan, Microwave, Refrigerator, Stainless Steel Appliance(s)
- Laundry: Electric Dryer Hookup, Laundry Room, Main Level, Washer Hookup
Features
- Ceiling Fan(s), Ceramic Tile Shower, Double Vanity, Tub Shower Combo
- Flooring: Hardwood, Laminate, Tile, Vinyl
Interior area
- Total structure area: 3,120
- Total interior livable area: 2,106 sqft
Property
Parking
- Total spaces: 4
Features
- Levels: One
- Patio & porch: Covered, Rear Porch
- Exterior features: Rain Gutters
Lot
- Size: 0.91 Acres
- Dimensions: 288 x 138 IRR
- Features: Corner Lot, Cul-De-Sac, Level
Details
- Parcel number: 082J B 014.00 014.01
- Zoning description: M2
- Special conditions: Standard
Construction
Type & style
- Home type: SingleFamily
- Property subtype: Single Family Residence
Materials
- Brick, Vinyl Siding
- Foundation: Combination
Condition
- false
- New construction: No
- Year built: 1966
Utilities & green energy
- Sewer: Public Sewer
- Water: Public
- Utilities for property: Electricity Connected, Fiber Optic Available, Natural Gas Connected, Sewer Connected, Water Connected
Community & HOA
Community
- Security: Smoke Detector(s)
- Subdivision: None
Location
- Region: Lexington
Financial & listing details
- Price per square foot: $121/sqft
- Tax assessed value: $178,300
- Annual tax amount: $1,181
- Date on market: 8/1/2026
- Road surface type: Asphalt
Estimated market value
$248,200
$236,000 - $261,000
$1,811/mo
Price history
| Date | Event | Price |
|---|---|---|
| 9/9/2026 | Price change | $255,000-2.7%$121/sqft |
Source:  CWTAR #2603640 Report a problem CWTAR #2603640 Report a problem | ||
| 8/1/2026 | Listed for sale | $262,000+24.8%$124/sqft |
Source: CWTAR #2603640 Report a problem | ||
| 6/2/2025 | Listing removed | $1,800$1/sqft |
Source: Zillow Rentals Report a problem | ||
| 5/18/2025 | Listed for rent | $1,800$1/sqft |
Source: Zillow Rentals Report a problem | ||
| 3/10/2025 | Sold | $210,000-4.5%$100/sqft |
Source: CWTAR #245906 Report a problem | ||
| 10/12/2024 | Price change | $219,900-4.3%$104/sqft |
Source: CWTAR #245906 Report a problem | ||
| 9/10/2024 | Price change | $229,900-4.2%$109/sqft |
Source: CWTAR #245906 Report a problem | ||
| 8/19/2024 | Listed for sale | $239,900+11.6%$114/sqft |
Source: CWTAR #245906 Report a problem | ||
| 10/28/2023 | Listing removed | -- |
Source: CWTAR #232438 Report a problem | ||
| 10/23/2023 | Price change | $214,900-4.4%$102/sqft |
Source: CWTAR #232438 Report a problem | ||
| 9/25/2023 | Price change | $224,900-10%$107/sqft |
Source: CWTAR #232438 Report a problem | ||
| 6/21/2023 | Listed for sale | $249,9000%$119/sqft |
Source: CWTAR #232438 Report a problem | ||
| 6/17/2023 | Listing removed | $250,000$119/sqft |
Source:  Tennessee Valley MLS #128746 Report a problem Tennessee Valley MLS #128746 Report a problem | ||
| 3/17/2023 | Listed for sale | $250,000+525%$119/sqft |
Source: Tennessee Valley MLS #128746 Report a problem | ||
| 10/21/1994 | Sold | $40,000$19/sqft |
Source: Agent Provided Report a problem | ||
Public tax history
| Year | Property taxes | Tax assessment |
|---|---|---|
| 2025 | $1,182 | $44,575 |
| 2024 | $1,182 +6% | $44,575 |
| 2023 | $1,115 +42.1% | $44,575 +92.5% |
| 2022 | $784 | $23,150 |
| 2021 | $784 | $23,150 |
| 2020 | $784 | $23,150 |
| 2019 | $784 +8.2% | $23,150 +11.4% |
| 2018 | $725 +0% | $20,775 |
| 2017 | $725 +0.9% | $20,775 +4.3% |
| 2016 | $718 | $19,925 |
| 2015 | $718 -0.1% | $19,925 -0.1% |
| 2014 | $719 | $19,947 |
| 2013 | $719 -0.1% | $19,947 |
| 2012 | $720 +0.1% | $19,947 |
| 2011 | $719 +5.7% | $19,947 |
| 2010 | $680 +8.6% | $19,947 +0.3% |
| 2009 | $626 | $19,879 |
| 2008 | $626 | $19,879 |
| 2007 | $626 | $19,879 |
| 2006 | $626 +5% | $19,879 |
| 2005 | $596 -8.8% | $19,879 |
| 2004 | $654 +29.4% | $19,879 +13.3% |
| 2002 | $505 | $17,543 |
| 2001 | -- | $17,543 -75% |
| 2000 | -- | $70,171 |
Find assessor info on the county website
Monthly payment
Est. payment
Payment breakdown
Explore the cost of this home by adjusting the details. Changes won't be saved.Climate risks
Neighborhood: 38351
Nearby schools
Similar homes
- $275,0003 bd2 ba1.6k sqft99 Lakewood Dr, Lexington, TN 38351For Sale
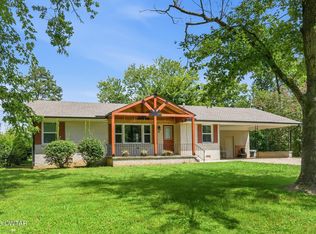 MLS ID #2603670, Andrea Crawford, RE/MAX Unlimited. CWTAR
 - $280,0003 bd3 ba1.6k sqft169 Dixie St, Lexington, TN 38351For Sale
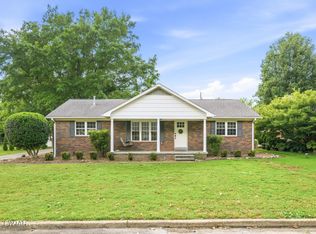 MLS ID #2602423, Stephanie Clark, EXIT Realty Blues City. CWTAR
 - $275,0003 bd2 ba1.8k sqft110 Circle Dr, Lexington, TN 38351For Sale
 MLS ID #2604343, Linda K. Lipscomb, RE/MAX Unlimited. CWTAR
 - $249,0003 bd2 ba1.5k sqft100 Cherry Dr, Lexington, TN 38351For Sale
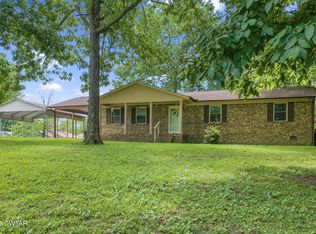 MLS ID #2603677, Will McKee, Coldwell Banker McKee Realty. CWTAR
 - $285,0004 bd2 ba2.1k sqft376 Sunset Dr, Lexington, TN 38351For Sale
 MLS ID #3594433, Tara King. RealTracs MLS as distributed by MLS GRID
