Friday Night Lights! Enjoy the convenience of living near the high school in this inviting 3 bedroom, 2 bath home. Thoughtful updates add a fresh touch, and the kitchen is complete with all appliances. A spacious bonus room addition provides flexible space for entertaining, relaxing, game night, playroom, or working from home. Outside you will appreciate the fenced backyard, storage buildings, perfect for outdoor gatherings.
For sale
$275,000
110 Circle Dr, Lexington, TN 38351
3beds
1,838sqft
Single Family Residence
Built in 1964
0.35 Acres Lot
$265,600 Zestimate®
$150/sqft
$-- HOA
What's special
Fenced backyardStorage buildingsThoughtful updatesPerfect for outdoor gatheringsSpacious bonus room addition
- 21 days
- 811
- 25
Likely to sell faster than
Zillow last checked:
Listing updated:
Listed by:
Linda K. Lipscomb,
RE/MAX Unlimited 731-249-5376
Source: CWTAR,MLS#: 2604343
Facts & features
Interior
Bedrooms & bathrooms
- Bedrooms: 3
- Bathrooms: 2
- Full bathrooms: 2
- Main level bathrooms: 2
- Main level bedrooms: 3
Primary bedroom
- Level: Main
- Area: 143
- Dimensions: 13.0 x 11.0
Bedroom
- Level: Main
- Area: 110
- Dimensions: 11.0 x 10.0
Bedroom
- Level: Main
- Area: 143
- Dimensions: 13.0 x 11.0
Bonus room
- Level: Main
- Area: 480
- Dimensions: 24.0 x 20.0
Dining room
- Level: Main
- Area: 110
- Dimensions: 11.0 x 10.0
Kitchen
- Level: Main
- Area: 110
- Dimensions: 11.0 x 10.0
Laundry
- Area: 60
- Dimensions: 10.0 x 6.0
Living room
- Level: Main
- Area: 255
- Dimensions: 17.0 x 15.0
Office
- Level: Main
- Area: 100
- Dimensions: 10.0 x 10.0
Heating
- Central
Cooling
- Central Air
Appliances
- Included: Dishwasher, Electric Range, Refrigerator
- Laundry: Laundry Room
Features
- Ceiling Fan(s), Pantry
- Flooring: Carpet, Laminate
- Has basement: No
Interior area
- Total structure area: 2,054
- Total interior livable area: 1,838 sqft
Property
Parking
- Total spaces: 5
- Parking features: Open, Parking Pad, Other
- Carport spaces: 1
- Uncovered spaces: 4
- Details: Driveway and Parking Pad
Features
- Levels: One
- Fencing: Privacy,Wood
Lot
- Size: 0.35 Acres
- Dimensions: 100 x 155M IRR
- Features: Level
Details
- Additional structures: Storage
- Parcel number: 082B C 012.00
- Zoning description: Residential
- Special conditions: Standard
Construction
Type & style
- Home type: SingleFamily
- Property subtype: Single Family Residence
Materials
- Brick
- Foundation: Block, Slab
- Roof: Shingle
Condition
- false
- New construction: No
- Year built: 1964
Utilities & green energy
- Electric: 220 Volts in Laundry
- Water: Public
- Utilities for property: Electricity Connected, Natural Gas Connected, Sewer Connected, Water Connected
Community & HOA
Community
- Subdivision: None
HOA
- Has HOA: No
Location
- Region: Lexington
Financial & listing details
- Price per square foot: $150/sqft
- Tax assessed value: $190,600
- Annual tax amount: $1,263
- Date on market: 9/14/2026
- Road surface type: Asphalt
Estimated market value
$265,600
$252,000 - $279,000
$1,908/mo
Price history
| Date | Event | Price |
|---|---|---|
| 9/14/2026 | Listed for sale | $275,000+17%$150/sqft |
Source:  CWTAR #2604343 Report a problem CWTAR #2604343 Report a problem | ||
| 5/10/2024 | Sold | $235,000-6%$128/sqft |
Source: CWTAR #241289 Report a problem | ||
| 4/7/2024 | Pending sale | $249,900$136/sqft |
Source: CWTAR #241289 Report a problem | ||
| 3/28/2024 | Listed for sale | $249,900+56.2%$136/sqft |
Source: CWTAR #241289 Report a problem | ||
| 5/3/2021 | Sold | $160,000+31.7%$87/sqft |
Source: Public Record Report a problem | ||
| 9/14/2018 | Sold | $121,500-2.8%$66/sqft |
Source: Public Record Report a problem | ||
| 7/13/2018 | Price change | $125,000-3.8%$68/sqft |
Source: RE/MAX PRIME #183050 Report a problem | ||
| 6/2/2018 | Listed for sale | $129,900+49.3%$71/sqft |
Source: RE/MAX PRIME #183050 Report a problem | ||
| 4/15/2016 | Sold | $87,000$47/sqft |
Source: Public Record Report a problem | ||
Public tax history
| Year | Property taxes | Tax assessment |
|---|---|---|
| 2025 | $1,263 | $47,650 |
| 2024 | $1,263 +6% | $47,650 |
| 2023 | $1,192 +10% | $47,650 +49% |
| 2022 | $1,083 | $31,975 |
| 2021 | $1,083 | $31,975 |
| 2020 | $1,083 | $31,975 |
| 2019 | $1,083 +46% | $31,975 +50.5% |
| 2018 | $742 0% | $21,250 |
| 2017 | $742 +6.3% | $21,250 +9.8% |
| 2016 | $698 | $19,350 |
| 2015 | $698 -0.1% | $19,350 -0.1% |
| 2014 | $698 | $19,360 |
| 2013 | $698 -0.1% | $19,360 |
| 2012 | $699 +0.1% | $19,360 |
| 2011 | $698 +5.7% | $19,360 |
| 2010 | $660 +11% | $19,360 +2.5% |
| 2009 | $595 | $18,883 |
| 2008 | $595 | $18,883 |
| 2007 | $595 | $18,883 |
| 2006 | $595 +5% | $18,883 |
| 2005 | $566 -8.8% | $18,883 |
| 2004 | $621 +28.5% | $18,883 +12.5% |
| 2002 | $483 | $16,782 |
| 2001 | -- | $16,782 -75% |
| 2000 | -- | $67,127 |
Find assessor info on the county website
Monthly payment
Est. payment
Payment breakdown
Explore the cost of this home by adjusting the details. Changes won't be saved.Climate risks
Neighborhood: 38351
Nearby schools

Similar homes
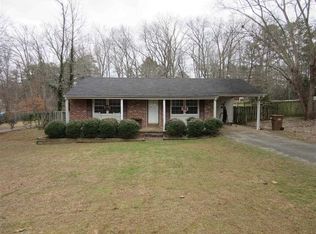
- $275,0003 bd2 ba1.6k sqft99 Lakewood Dr, Lexington, TN 38351For Sale
 MLS ID #2603670, Andrea Crawford, RE/MAX Unlimited. CWTAR
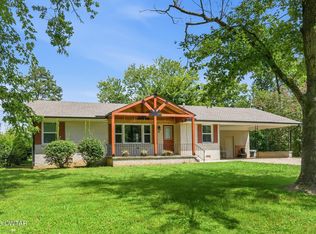
 - $285,0004 bd2 ba2.1k sqft376 Sunset Dr, Lexington, TN 38351For Sale

 MLS ID #3594433, Tara King. RealTracs MLS as distributed by MLS GRID
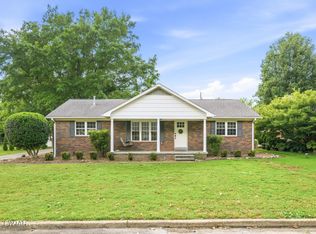
 - $280,0003 bd3 ba1.6k sqft169 Dixie St, Lexington, TN 38351For Sale
 MLS ID #2602423, Stephanie Clark, EXIT Realty Blues City. CWTAR
 - $255,0003 bd2 ba2.1k sqft291 Factory Dr, Lexington, TN 38351For Sale
 MLS ID #2603640, Andrea Crawford, RE/MAX Unlimited. CWTAR
