Stunning Fully Remodeled Home in Hidden Hills Subdivision Welcome to your dream home in the highly sought-after Rolling Hills neighborhood! This beautifully remodeled property has been upgraded with all the stops, offering a perfect blend of modern luxury. Key Features: Spacious Open-Concept Layout: Bright and airy living spaces designed for comfort and entertainment. Gourmet Kitchen: Elegant granite countertops, custom cabinetry, and high-end stainless steel appliances. Luxurious Bedrooms & Bathrooms: Freshly updated with premium finishes and thoughtful details throughout. Equipt with an office or formal sitting room, Dinning room, a Large Bonus room & a Sun Room. Outdoor Oasis: Large swimming pool perfect for summer days, surrounded by lush landscaping and ample patio space. Premium Location: offering tranquility and a friendly environment. This home is truly move-in ready, presenting the perfect opportunity to enjoy upscale living in a serene setting. Don't miss your chance to claim this incredible property! Call Rudy Grice for more info 731 431 4230 Located in Lexington TN about 30 min East of Jackson TN and in between Nashville and Memphis. Henderson Co is home of 7 recreational lakes and minutes from Natchez Trace State Park. Info deemed accurate, not warranted by co, seller or agent. Sq footage and taxes to be determined by appraiser and tax assessor.
For sale
Price cut: $25K (9/11)
$499,900
600 Hidden Hills Cir, Lexington, TN 38351
3beds
2,969sqft
Single Family Residence
Built in 1998
1.2 Acres Lot
$479,700 Zestimate®
$168/sqft
$-- HOA
What's special
Large swimming poolSpacious open-concept layoutGourmet kitchenHigh-end stainless steel appliancesLarge bonus roomLuxurious bedrooms and bathroomsAmple patio space
- 114 days
- 194
- 20
Zillow last checked:
Listing updated:
Listed by:
Rudy M Grice,
Crye-Leike Preferred Realty 731-968-8328
Source: CWTAR,MLS#: 2603082
Facts & features
Interior
Bedrooms & bathrooms
- Bedrooms: 3
- Bathrooms: 3
- Full bathrooms: 2
- 1/2 bathrooms: 1
- Main level bathrooms: 1
Primary bedroom
- Level: Upper
- Area: 234
- Dimensions: 18.0 x 13.0
Bedroom
- Level: Upper
- Area: 168
- Dimensions: 14.0 x 12.0
Bedroom
- Level: Upper
- Area: 144
- Dimensions: 12.0 x 12.0
Bonus room
- Level: Upper
- Area: 208
- Dimensions: 16.0 x 13.0
Dining room
- Level: Main
- Area: 156
- Dimensions: 13.0 x 12.0
Kitchen
- Level: Main
- Area: 252
- Dimensions: 21.0 x 12.0
Laundry
- Level: Main
- Area: 49
- Dimensions: 7.0 x 7.0
Living room
- Level: Main
- Area: 255
- Dimensions: 17.0 x 15.0
Sun room
- Description: Sun Room Level: X
- Level: Main
- Area: 144
- Dimensions: 16.0 x 9.0
Heating
- Forced Air
Cooling
- Ceiling Fan(s), Central Air, Electric
Appliances
- Included: Dishwasher, Gas Range, Refrigerator
- Laundry: Washer Hookup
Features
- Blown/Textured Ceilings, Breakfast Bar, Double Vanity, Eat-in Kitchen, Entrance Foyer
- Flooring: Carpet, Ceramic Tile, Hardwood, Tile
- Windows: Vinyl Frames
Interior area
- Total interior livable area: 2,969 sqft
Property
Parking
- Total spaces: 2
- Parking features: Garage - Attached
- Attached garage spaces: 2
Features
- Levels: Two
- Patio & porch: Front Porch
- Exterior features: Rain Gutters
- Has private pool: Yes
- Pool features: In Ground, Outdoor Pool, Private
Lot
- Size: 1.2 Acres
- Dimensions: 1.2
- Features: Wooded
Details
- Parcel number: 090 060.10
- Special conditions: Standard
Construction
Type & style
- Home type: SingleFamily
- Property subtype: Single Family Residence
Materials
- Brick, Vinyl Siding
- Foundation: Combination
- Roof: Shingle
Condition
- false
- New construction: No
- Year built: 1998
Utilities & green energy
- Sewer: Septic Tank
- Water: Public
Community & HOA
Community
- Subdivision: Hidden Hills
Location
- Region: Lexington
Financial & listing details
- Price per square foot: $168/sqft
- Tax assessed value: $328,000
- Annual tax amount: $1,297
- Date on market: 7/1/2026
Estimated market value
$479,700
$456,000 - $504,000
$3,326/mo
Price history
| Date | Event | Price |
|---|---|---|
| 9/11/2026 | Price change | $499,900-4.8%$168/sqft |
Source:  CWTAR #2603082 Report a problem CWTAR #2603082 Report a problem | ||
| 8/17/2026 | Price change | $524,900-4.5%$177/sqft |
Source: CWTAR #2603082 Report a problem | ||
| 7/1/2026 | Listed for sale | $549,900+44.7%$185/sqft |
Source: CWTAR #2603082 Report a problem | ||
| 10/6/2021 | Listing removed | -- |
Source: CWTAR Report a problem | ||
| 10/2/2021 | Listed for sale | $379,900+48.7%$128/sqft |
Source: CWTAR #209410 Report a problem | ||
| 5/4/2018 | Sold | $255,450-5.4%$86/sqft |
Source: Public Record Report a problem | ||
| 4/10/2018 | Listed for sale | $269,900-8.5%$91/sqft |
Source: Crye-Leike Preferred #182242 Report a problem | ||
| 7/26/2017 | Listing removed | $295,000$99/sqft |
Source: Owner Report a problem | ||
| 4/27/2017 | Listed for sale | $295,000$99/sqft |
Source: Owner Report a problem | ||
Public tax history
| Year | Property taxes | Tax assessment |
|---|---|---|
| 2025 | $1,297 | $82,000 |
| 2024 | $1,297 | $82,000 |
| 2023 | $1,297 +27.9% | $82,000 +76.3% |
| 2022 | $1,014 -8% | $46,500 |
| 2021 | $1,102 | $46,500 |
| 2020 | $1,102 -20.3% | $46,500 -26.7% |
| 2019 | $1,384 +29.2% | $63,450 +35.3% |
| 2018 | $1,071 -0.2% | $46,900 -0.2% |
| 2017 | $1,073 +0% | $46,975 +4% |
| 2016 | $1,073 | $45,150 |
| 2015 | $1,073 0% | $45,150 0% |
| 2014 | $1,073 | $45,157 |
| 2013 | $1,073 +12.1% | $45,157 +12.3% |
| 2012 | $957 +0.2% | $40,215 |
| 2011 | $955 -6.8% | $40,215 |
| 2010 | $1,025 +19.5% | $40,215 +7.3% |
| 2009 | $858 | $37,462 |
| 2008 | $858 | $37,462 |
| 2007 | $858 | $37,462 |
| 2006 | $858 | $37,462 |
| 2005 | $858 -9.8% | $37,462 |
| 2004 | $952 +44.4% | $37,462 +21.1% |
| 2002 | $659 | $30,941 |
| 2001 | -- | $30,941 -75% |
| 2000 | -- | $123,763 |
Find assessor info on the county website
Monthly payment
Est. payment
Payment breakdown
Explore the cost of this home by adjusting the details. Changes won't be saved.Climate risks
Neighborhood: 38351
- $320,500-- bd2 ba1.8k sqft630 Hidden Hills Cir, Lexington, TN 38351Off Market
- $997,000-- bd5 ba4.4k sqft432 Hidden Hills Cir, Lexington, TN 38351Off Market
- $359,900-- bd2 ba2.1k sqft570 Hidden Hills Cir, Lexington, TN 38351Off Market
- $308,0003 bd3 ba2.1k sqft615 Hidden Hills Cir, Lexington, TN 38351Sold
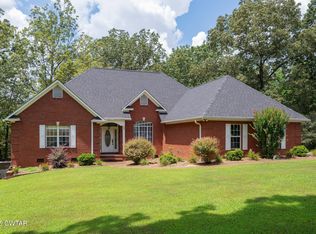
Similar homes
- $499,9003 bd3 ba2.9k sqft315 Masters Dr, Lexington, TN 38351For Sale
 MLS ID #2604015, Robbie Hatch, RE/MAX Unlimited. CWTAR
 - $475,0004 bd3 ba3k sqft486 Lakeshore Dr, Lexington, TN 38351For Sale
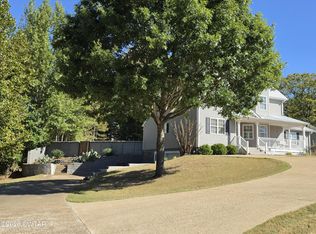 MLS ID #2604745, Keith J Holmes, Coldwell Banker McKee Realty. CWTAR
 - $475,0004 bd3 ba3.3k sqft435 Lakeshore Dr, Lexington, TN 38351For Sale
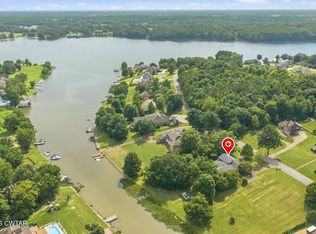 MLS ID #2603261, Linda K. Lipscomb, RE/MAX Unlimited. CWTAR
 - $499,9004 bd2 ba2.7k sqft336 Eastern Shores Sr Dr, Lexington, TN 38351For Sale
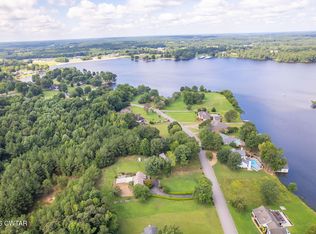 MLS ID #2603712, Stephanie Jeanes, Coldwell Banker Southern Realty. CWTAR
