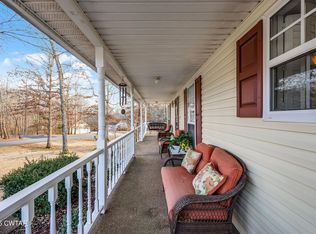
Enjoy the tranquility of a spacious neighborhood with the convenience of city living in this cozy 3-bedroom, 2.5-bath brick home located just outside Lexington. With nearly an acre of land, a brand-new deck, and a 2-car garage, this home offers plenty of room to spread out—indoors and out. Inside, you'll find a spacious master suite featuring a large bedroom and bathroom complete with a double vanity, soaking tub, walk-in shower, and his-and-hers closets. On the opposite side of the home, two additional bedrooms share a beautifully designed Jack and Jill bathroom, perfect for family or guests. Whether you're enjoying the peaceful neighborhood or making the short drive into town, you'll love the balance of rural comfort and city access.
Sold for $308,000
Zillow last checked:
Listing updated:
Bought with:
Harley Martin, 371058
731 Village Realtors
Source: CWTAR,MLS#: 2503365
Price history
| Date | Event | Price |
|---|---|---|
| 7/31/2026 | Sold | $308,000-11.4%$143/sqft |
Source:  CWTAR #2503365 Report a problem CWTAR #2503365 Report a problem | ||
| 7/11/2026 | Pending sale | $347,500$161/sqft |
Source: CWTAR #2503365 Report a problem | ||
| 7/1/2026 | Listed for sale | $347,500$161/sqft |
Source: CWTAR #2503365 Report a problem | ||
| 5/27/2026 | Pending sale | $347,500$161/sqft |
Source: CWTAR #2503365 Report a problem | ||
| 5/25/2026 | Listed for sale | $347,500$161/sqft |
Source: CWTAR #2503365 Report a problem | ||
| 3/1/2026 | Pending sale | $347,500$161/sqft |
Source: CWTAR #2503365 Report a problem | ||
| 1/3/2026 | Price change | $347,500-4.1%$161/sqft |
Source: CWTAR #2503365 Report a problem | ||
| 9/22/2025 | Price change | $362,500-3.3%$168/sqft |
Source: CWTAR #2503365 Report a problem | ||
| 7/20/2025 | Listed for sale | $375,000+113.7%$174/sqft |
Source: CWTAR #2503365 Report a problem | ||
| 6/7/2016 | Listing removed | $175,500$81/sqft |
Source: Coldwell Banker Creswell Realty #171533 Report a problem | ||
| 5/27/2016 | Pending sale | $175,500$81/sqft |
Source: Coldwell Banker Creswell Realty #171533 Report a problem | ||
| 4/18/2016 | Price change | $175,500+192.5%$81/sqft |
Source: Coldwell Banker Creswell Realty #171533 Report a problem | ||
| 3/12/2016 | Listed for sale | $60,000-65.8%$28/sqft |
Source: Auction.com Report a problem | ||
| 2/12/2016 | Sold | $175,500-2%$81/sqft |
Source: Public Record Report a problem | ||
| 2/5/2016 | Listed for sale | -- |
Source: Auction.com Report a problem | ||
| 10/25/2011 | Sold | $179,000-5.7%$83/sqft |
Source: Public Record Report a problem | ||
| 9/15/2011 | Pending sale | $189,900$88/sqft |
Source: EVANS REAL ESTATE #148004 Report a problem | ||
| 9/13/2011 | Listed for sale | $189,900+51.3%$88/sqft |
Source: EVANS REAL ESTATE #148004 Report a problem | ||
| 7/26/1996 | Sold | $125,500$58/sqft |
Source: Public Record Report a problem | ||
Nearby homes


Get pre-qualified for a loan
At Zillow Home Loans, we can pre-qualify you in as little as 5 minutes with no impact to your credit score.An equal housing lender. NMLS #10287.
