This 3 bedroom 2.5 bath brick home features extra large rooms...Excessive amount of cabinets in this oversized kitchen....(built in spice racks, etc) .Tankless water heater... Fireplace in spacious greatroom. Carport plus a 24x30 garage with workshop and loads of cabinets for storage.....Cook Shack (summer kitchen) poolside.....by beautiful inground pool....relax on covered patio or off load your boat on Piney Lake just 1,000 ft from common lot with boat ramp.....What a way to spend a great summer!!!!! Seller to pay $5,000 of buyers closing cost/prepays....... Seller to pay up to $5,000 closing cost/prepays for buyer.....
For sale
$429,900
225 Timber Hill Rd, Lexington, TN 38351
3beds
2,350sqft
Single Family Residence
Built in 1997
1.25 Acres Lot
$412,200 Zestimate®
$183/sqft
$-- HOA
What's special
Extra large roomsBeautiful inground poolCovered patioOversized kitchenBuilt in spice racksFireplace in spacious greatroomTankless water heater
- 48 days
- 391
- 20
Zillow last checked:
Listing updated:
Listed by:
Joyce R. Addison,
Coldwell Banker Southern Realty 731-668-1777
Source: CWTAR,MLS#: 2603867
Facts & features
Interior
Bedrooms & bathrooms
- Bedrooms: 3
- Bathrooms: 3
- Full bathrooms: 2
- 1/2 bathrooms: 1
- Main level bathrooms: 2
- Main level bedrooms: 3
Primary bedroom
- Level: Main
- Area: 224
- Dimensions: 14.0 x 16.0
Bedroom
- Level: Main
- Area: 170
- Dimensions: 17.0 x 10.0
Bedroom
- Level: Main
- Area: 143
- Dimensions: 13.0 x 11.0
Dining room
- Level: Main
- Area: 100
- Dimensions: 10.0 x 10.0
Great room
- Level: Main
- Area: 374
- Dimensions: 22.0 x 17.0
Kitchen
- Level: Main
- Area: 280
- Dimensions: 20.0 x 14.0
Living room
- Level: Main
- Area: 315
- Dimensions: 15.0 x 21.0
Heating
- Central, Fireplace(s), Forced Air
Cooling
- Ceiling Fan(s), Central Air, Electric
Appliances
- Included: Dishwasher, Gas Range, Gas Water Heater, Refrigerator, Self Cleaning Oven, Tankless Water Heater
- Laundry: Electric Dryer Hookup, Laundry Room, Main Level, Washer Hookup
Features
- Ceiling Fan(s), Double Vanity, Eat-in Kitchen, Kitchen Island, Laminate Counters, Pantry, Tub Shower Combo, Walk-In Closet(s)
- Flooring: Carpet, Ceramic Tile, Hardwood
- Windows: Vinyl Frames
- Has basement: No
- Has fireplace: Yes
- Fireplace features: Gas Log, Great Room
Interior area
- Total interior livable area: 2,350 sqft
Property
Parking
- Total spaces: 6
- Parking features: Garage Door Opener, Garage Faces Front, Open, Workshop in Garage
- Garage spaces: 2
- Carport spaces: 2
- Covered spaces: 4
- Uncovered spaces: 2
Features
- Levels: One
- Patio & porch: Covered, Front Porch, Patio
- Exterior features: Outdoor Kitchen, Rain Gutters
- Has private pool: Yes
- Pool features: In Ground, Outdoor Pool, Private
- Fencing: Vinyl,Wire,Wood
Lot
- Size: 1.25 Acres
- Dimensions: 237 x 202 x 248 x 134
- Features: Corner Lot, Cul-De-Sac, Wooded
Details
- Additional structures: Garage(s), Outdoor Kitchen, Workshop
- Parcel number: 121I B 051.00
- Special conditions: Standard
Construction
Type & style
- Home type: SingleFamily
- Property subtype: Single Family Residence
Materials
- Brick
- Foundation: Block
Condition
- false
- New construction: No
- Year built: 1997
Utilities & green energy
- Electric: 100 Amp Service, 220 Volts, 220 Volts in Garage
- Sewer: Septic Tank
- Water: Private
- Utilities for property: Electricity Available, Electricity Connected, Natural Gas Connected, Phone Available, Water Connected
Community & HOA
Community
- Security: Fire Alarm, Smoke Detector(s)
- Subdivision: Pine Lake
HOA
- Has HOA: No
Location
- Region: Lexington
Financial & listing details
- Price per square foot: $183/sqft
- Tax assessed value: $304,900
- Annual tax amount: $1,205
- Date on market: 8/14/2026
- Road surface type: Asphalt
Estimated market value
$412,200
$392,000 - $433,000
$2,680/mo
Price history
| Date | Event | Price |
|---|---|---|
| 8/14/2026 | Listed for sale | $429,900+167.2%$183/sqft |
Source:  CWTAR #2603867 Report a problem CWTAR #2603867 Report a problem | ||
| 3/24/2021 | Listing removed | -- |
Source: Owner Report a problem | ||
| 5/15/2017 | Sold | $160,900+0.6%$68/sqft |
Source: Public Record Report a problem | ||
| 3/21/2017 | Price change | $159,900-5.4%$68/sqft |
Source: Owner Report a problem | ||
| 3/7/2017 | Price change | $169,000-2.9%$72/sqft |
Source: Owner Report a problem | ||
| 8/20/2016 | Price change | $174,000-3.3%$74/sqft |
Source: Owner Report a problem | ||
| 7/26/2016 | Price change | $179,900-5.3%$77/sqft |
Source: Owner Report a problem | ||
| 6/8/2016 | Price change | $189,900+12.4%$81/sqft |
Source: Owner Report a problem | ||
| 4/28/2016 | Listed for sale | $169,000+40.8%$72/sqft |
Source: Owner Report a problem | ||
| 3/30/2009 | Sold | $120,000+62.2%$51/sqft |
Source: Public Record Report a problem | ||
| 1/12/1999 | Sold | $74,000+1004.5%$31/sqft |
Source: Public Record Report a problem | ||
| 2/10/1998 | Sold | $6,700$3/sqft |
Source: Public Record Report a problem | ||
Public tax history
| Year | Property taxes | Tax assessment |
|---|---|---|
| 2025 | $1,206 | $76,225 |
| 2024 | $1,206 | $76,225 |
| 2023 | $1,206 +12.7% | $76,225 +55.4% |
| 2022 | $1,070 -8% | $49,050 |
| 2021 | $1,163 +13.1% | $49,050 +13.1% |
| 2020 | $1,028 +8.7% | $43,350 |
| 2019 | $945 -4.5% | $43,350 |
| 2018 | $990 0% | $43,350 |
| 2017 | $990 -0.3% | $43,350 +3.8% |
| 2016 | $992 +43.9% | $41,775 +43.9% |
| 2015 | $690 0% | $29,025 0% |
| 2014 | $690 | $29,036 |
| 2013 | $690 -0.2% | $29,036 |
| 2012 | $691 +0.2% | $29,036 |
| 2011 | $690 -6.8% | $29,036 |
| 2010 | $740 +12.1% | $29,036 +0.7% |
| 2009 | $661 +7.9% | $28,847 +7.9% |
| 2008 | $612 | $26,731 |
| 2007 | $612 | $26,731 |
| 2006 | $612 | $26,731 |
| 2005 | $612 -9.8% | $26,731 |
| 2004 | $679 +27.6% | $26,731 +7% |
| 2002 | $532 | $24,991 |
| 2001 | -- | $24,991 -74.6% |
| 2000 | -- | $98,465 |
Find assessor info on the county website
Monthly payment
Est. payment
Payment breakdown
Explore the cost of this home by adjusting the details. Changes won't be saved.Climate risks
Neighborhood: 38351
Nearby schools
Similar homes
- $434,9003 bd3 ba2.8k sqft157 Persimmon Ln, Lexington, TN 38351For Sale
 MLS ID #2602279, Buffy Creekmore, 731 Village Realtors. CWTAR
 - $439,9003 bd2 ba2.1k sqft20 Pasture Rd, Lexington, TN 38351For Sale
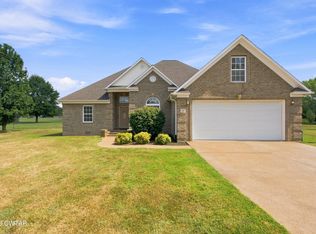 MLS ID #2604285, Tami S. Reid, Hickman Realty Group Inc.-Jack. CWTAR
 - $499,9003 bd3 ba2.9k sqft315 Masters Dr, Lexington, TN 38351For Sale
 MLS ID #2604015, Robbie Hatch, RE/MAX Unlimited. CWTAR
 - $389,9003 bd2 ba2.2k sqft11 Creekside Rd, Lexington, TN 38351For Sale
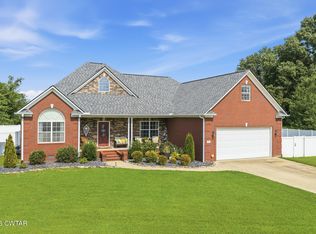 MLS ID #2604341, Debbie Mays, 7 Lakes Realty Inc.. CWTAR
