Enjoy lake-area living with room for everyone at 730 Pine Ridge Road in Lexington, TN! Offering approximately 3,236 square feet of finished living space, this property features a fully finished 1,500-square-foot basement that provides an incredible opportunity for multi-generational living, extended guests, or additional private living quarters. Complete with three bedrooms, a full bathroom, kitchenette, and spacious open living area, the basement also offers its own private driveway entrance and covered walkout patio. Located just a stone's throw from Piney Lake, residents enjoy access to HOA amenities including a private community boat dock, walking trails, boat storage availability, and more! Outside, you'll find an impressive backyard patio spanning approximately 50 feet, creating the perfect setting for entertaining large gatherings, enjoying peaceful mornings with coffee, or simply taking in the surrounding wildlife. Additional highlights include a tankless water heater and a recently renovated primary bathroom. Whether you're looking for flexible living arrangements, room to entertain, or the opportunity to enjoy everything lake-area living has to offer, this property delivers space, versatility, and lifestyle all in one!
For sale
$450,000
730 Pine Ridge Rd, Lexington, TN 38351
6beds
3,236sqft
Single Family Residence
Built in 1994
0.8 Acres Lot
$431,700 Zestimate®
$139/sqft
$-- HOA
What's special
Private driveway entranceThree bedroomsRecently renovated primary bathroomCovered walkout patioTankless water heater
- 13 days
- 370
- 27
Zillow last checked:
Listing updated:
Listed by:
Jake Morford,
Phillips Realty Group 731-574-9600
Source: CWTAR,MLS#: 2605152
Facts & features
Interior
Bedrooms & bathrooms
- Bedrooms: 6
- Bathrooms: 3
- Full bathrooms: 3
- Main level bathrooms: 2
- Main level bedrooms: 3
Primary bedroom
- Level: Main
- Area: 182
- Dimensions: 14.0 x 13.0
Bedroom
- Level: Main
Bedroom
- Level: Main
Bedroom
- Level: Basement
Bedroom
- Level: Basement
Bedroom
- Level: Basement
Kitchen
- Level: Main
- Area: 196
- Dimensions: 14.0 x 14.0
Living room
- Area: 240
- Dimensions: 20.0 x 12.0
Heating
- Central, Natural Gas
Cooling
- Ceiling Fan(s), Central Air, Electric
Appliances
- Included: Built-In Electric Oven, Convection Oven, Dishwasher, Disposal, Gas Water Heater, Microwave, Tankless Water Heater
- Laundry: Electric Dryer Hookup, Laundry Room, Washer Hookup
Features
- Ceiling Fan(s), High Ceilings, In-Law Floorplan, Kitchen Island, Tub Shower Combo, Walk-In Closet(s)
- Flooring: Carpet, Hardwood, Tile
- Basement: Apartment,Exterior Entry,Finished,Full,Interior Entry,Sump Pump,Walk-Out Access
- Has fireplace: Yes
- Fireplace features: Gas Log
Interior area
- Total interior livable area: 3,236 sqft
Property
Parking
- Total spaces: 5
- Parking features: Garage Faces Side
- Attached garage spaces: 2
Accessibility
- Accessibility features: Accessible Approach with Ramp, Accessible Bedroom, Accessible Entrance, Accessible Full Bath, Accessible Kitchen
Features
- Levels: Two
- Patio & porch: Patio, Porch
- Exterior features: Awning(s), Balcony, Dock, Rain Gutters
Lot
- Size: 0.8 Acres
- Dimensions: .80 AC
Details
- Parcel number: 121P A 004.00
- Zoning description: Residential
- Special conditions: Standard
- Other equipment: Generator, Negotiable
Construction
Type & style
- Home type: SingleFamily
- Property subtype: Single Family Residence
Materials
- Brick
- Foundation: Block, Concrete Perimeter
Condition
- false
- New construction: No
- Year built: 1994
Utilities & green energy
- Electric: 200+ Amp Service, 220 Volts in Laundry
- Sewer: Septic Tank
- Water: Public
- Utilities for property: Electricity Connected, Natural Gas Connected, Sewer Connected, Water Connected
Community & HOA
Community
- Subdivision: Pine Lake
Location
- Region: Lexington
Financial & listing details
- Price per square foot: $139/sqft
- Tax assessed value: $288,100
- Annual tax amount: $1,139
- Date on market: 11/4/2026
- Road surface type: Asphalt
Estimated market value
$431,700
$410,000 - $453,000
$2,541/mo
Price history
| Date | Event | Price |
|---|---|---|
| 11/4/2026 | Listed for sale | $450,000+133.2%$139/sqft |
Source:  CWTAR #2605152 Report a problem | ||
| 1/22/2018 | Sold | $193,000-10.2%$60/sqft |
Source: Public Record Report a problem | ||
| 11/22/2017 | Price change | $214,900-2.3%$66/sqft |
Source: RE/MAX UNLIMITED #178157 Report a problem | ||
| 8/14/2017 | Price change | $219,8900%$68/sqft |
Source: RE/MAX Unlimited #178157 Report a problem | ||
| 8/13/2017 | Price change | $219,900-4.3%$68/sqft |
Source: RE/MAX Unlimited #178157 Report a problem | ||
| 7/26/2017 | Price change | $229,900-2.2%$71/sqft |
Source: RE/MAX Unlimited #178157 Report a problem | ||
| 7/14/2017 | Price change | $235,000-1.7%$73/sqft |
Source: RE/MAX Unlimited #178157 Report a problem | ||
| 7/5/2017 | Price change | $239,000-2.4%$74/sqft |
Source: RE/MAX Unlimited #178157 Report a problem | ||
| 6/28/2017 | Price change | $244,900-2%$76/sqft |
Source: RE/MAX Unlimited #178157 Report a problem | ||
| 6/14/2017 | Listed for sale | $249,900+178%$77/sqft |
Source: RE/MAX Unlimited #178157 Report a problem | ||
| 3/4/2016 | Sold | $89,900-12.3%$28/sqft |
Source: Public Record Report a problem | ||
| 11/4/2015 | Pending sale | $102,500$32/sqft |
Source: Homepath #169576 Report a problem | ||
| 10/27/2015 | Listed for sale | $102,500-36.5%$32/sqft |
Source: Homepath #169576 Report a problem | ||
| 9/10/2015 | Sold | $161,500-2.1%$50/sqft |
Source: Public Record Report a problem | ||
| 4/9/2015 | Listing removed | $164,900$51/sqft |
Source: Crye-Leike #163576 Report a problem | ||
| 8/22/2014 | Listed for sale | $164,900$51/sqft |
Source: Preferred Realty #163576 Report a problem | ||
| 7/2/2014 | Listing removed | $164,900$51/sqft |
Source: Crye-Leike #154081 Report a problem | ||
| 12/14/2012 | Price change | $164,900-15.4%$51/sqft |
Source: Preferred Realty #154081 Report a problem | ||
| 11/17/2012 | Listed for sale | $194,900+3.9%$60/sqft |
Source: Preferred Realty #154081 Report a problem | ||
| 12/19/2007 | Sold | $187,500+59.6%$58/sqft |
Source: Public Record Report a problem | ||
| 12/12/2006 | Sold | $117,500$36/sqft |
Source: Public Record Report a problem | ||
Public tax history
| Year | Property taxes | Tax assessment |
|---|---|---|
| 2025 | $1,139 | $72,025 |
| 2024 | $1,139 | $72,025 |
| 2023 | $1,139 +16.1% | $72,025 +60.1% |
| 2022 | $981 -8% | $44,975 |
| 2021 | $1,066 | $44,975 |
| 2020 | $1,066 +8.7% | $44,975 |
| 2019 | $981 -0.2% | $44,975 +4.5% |
| 2018 | $982 +0% | $43,025 |
| 2017 | $982 -4% | $43,025 -0.1% |
| 2016 | $1,023 | $43,050 |
| 2015 | $1,023 0% | $43,050 0% |
| 2014 | $1,023 | $43,058 |
| 2013 | $1,023 -0.2% | $43,058 |
| 2012 | $1,025 +0.2% | $43,058 |
| 2011 | $1,023 -6.8% | $43,058 |
| 2010 | $1,098 +7.9% | $43,058 -3.1% |
| 2009 | $1,017 | $44,429 |
| 2008 | $1,017 | $44,429 |
| 2007 | $1,017 | $44,429 |
| 2006 | $1,017 | $44,429 |
| 2005 | $1,017 -9.8% | $44,429 |
| 2004 | $1,129 +27.6% | $44,429 +7% |
| 2002 | $885 | $41,531 |
| 2001 | -- | $41,531 -75% |
| 2000 | -- | $166,123 |
Find assessor info on the county website
Monthly payment
Est. payment
Payment breakdown
Explore the cost of this home by adjusting the details. Changes won't be saved.Climate risks
Neighborhood: 38351
Nearby schools
Similar homes
- $399,9003 bd3 ba2.3k sqft225 Timber Hill Rd, Lexington, TN 38351For Sale
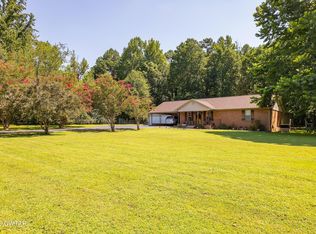 MLS ID #2603867, Joyce R. Addison, Coldwell Banker Southern Realty. CWTAR
- $425,0003 bd3 ba2.8k sqft157 Persimmon Ln, Lexington, TN 38351For Sale
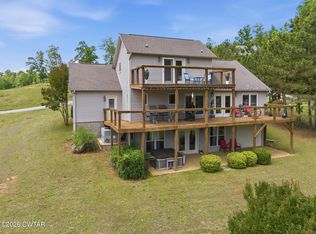 MLS ID #2602279, Buffy Creekmore, 731 Village Realtors. CWTAR
- $475,0004 bd3 ba3.3k sqft435 Lakeshore Dr, Lexington, TN 38351For Sale
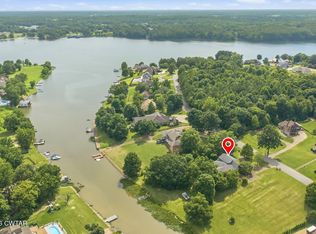 MLS ID #2603261, Linda K. Lipscomb, RE/MAX Unlimited. CWTAR
- $489,9003 bd3 ba2.9k sqft315 Masters Dr, Lexington, TN 38351For Sale
 MLS ID #2604015, Robbie Hatch, RE/MAX Unlimited. CWTAR
