Looking for a family home with room to grow? This is it! Located in the desirable Eastern Shores subdivision, this spacious home offers incredible flexibility for large families, multigenerational living, or even rental potential. The lower-level living room could easily be converted into two additional bedrooms, providing even more living space as your needs change. Each level functions as its own living area, complete with a kitchen, living room, dining area, bathroom, bedrooms, and its own separate central heating and air unit—allowing everyone to enjoy personalized comfort without compromising on temperature. The kitchen appliances remain with the home, and a downstairs safe room provides added peace of mind. A spacious back patio on the walk-out basement level is perfect for entertaining family and friends, grilling, or simply relaxing after a long day, while the beautiful balcony off the upper level provides the perfect place to enjoy your morning coffee or take in the peaceful surroundings. The beautifully maintained yard creates a welcoming setting you'll enjoy coming home to every day. A large garage provides ample space for vehicles, extra storage, or the workshop you've always wanted. With Beech Lake located within the community, you'll enjoy boating, fishing, peaceful walks, and beautiful scenery just minutes from your doorstep. Freshly painted throughout with beautiful new flooring, this move-in-ready home requires no updating. Don't miss your opportunity to own this versatile property in the sought-after Eastern Shores subdivision!
For sale
$498,900
215 Eastern Shores Dr, Lexington, TN 38351
3beds
4,039sqft
:
Get pre-qualified$2,999/mo
Single Family Residence
Built in 1972
0.7 Acres Lot
$486,700 Zestimate®
$124/sqft
$-- HOA
What's special
Beautifully maintained yardFreshly painted throughoutDownstairs safe roomBeautiful new flooringDining area
- 27 days |
- 655 |
- 19 |
Zillow last checked:
Listing updated:
Listed by:
Lori Yarbro,
Evans Real Estate 731-847-4561
Source: CWTAR,MLS#: 2603085
Facts & features
Interior
Bedrooms & bathrooms
- Bedrooms: 3
- Bathrooms: 3
- Full bathrooms: 3
- Main level bathrooms: 2
- Main level bedrooms: 2
Primary bedroom
- Level: Main
- Area: 285
- Dimensions: 19.0 x 15.0
Bedroom
- Level: Main
- Area: 156
- Dimensions: 12.0 x 13.0
Bedroom
- Level: Basement
- Area: 180
- Dimensions: 12.0 x 15.0
Other
- Level: Main
- Area: 130
- Dimensions: 10.0 x 13.0
Dining room
- Level: Main
- Area: 342
- Dimensions: 18.0 x 19.0
Dining room
- Level: Basement
- Area: 342
- Dimensions: 18.0 x 19.0
Foyer
- Level: Main
- Area: 207
- Dimensions: 23.0 x 9.0
Game room
- Level: Basement
- Area: 736
- Dimensions: 32.0 x 23.0
Kitchen
- Level: Main
- Area: 195
- Dimensions: 13.0 x 15.0
Laundry
- Level: Main
- Area: 63
- Dimensions: 7.0 x 9.0
Living room
- Level: Main
- Area: 345
- Dimensions: 15.0 x 23.0
Heating
- Central
Appliances
- Included: Dishwasher, Electric Range, Electric Water Heater, Gas Cooktop, Microwave, Range Hood, Refrigerator, Stainless Steel Appliance(s)
- Laundry: Laundry Room, Upper Level, Washer Hookup
Features
- Ceiling Fan(s), Central Vacuum, Commode Room, Double Vanity, Granite Counters, In-Law Floorplan, Kitchen Island, Pantry, Soaking Tub, Sound System
- Flooring: Luxury Vinyl
- Has basement: No
- Has fireplace: Yes
- Fireplace features: Gas Log, Wood Burning
Interior area
- Total interior livable area: 4,039 sqft
Video & virtual tour
Property
Parking
- Total spaces: 2
- Parking features: Circular Driveway, Garage Door Opener, Garage Faces Front
- Attached garage spaces: 2
Features
- Levels: Two
- Patio & porch: Deck, Rear Porch
- Exterior features: Balcony, Rain Gutters
Lot
- Size: 0.7 Acres
- Dimensions: 146 x 226 IRR
Details
- Parcel number: 081D A 024.00
- Special conditions: Standard
Construction
Type & style
- Home type: SingleFamily
- Property subtype: Single Family Residence
Materials
- Stone, Wood Siding
Condition
- false
- New construction: No
- Year built: 1972
Utilities & green energy
- Sewer: Public Sewer
- Water: Public
- Utilities for property: Electricity Connected, Natural Gas Connected, Sewer Connected, Water Connected
Community & HOA
Community
- Security: Internal Storm Shelter, Smoke Detector(s)
- Subdivision: Eastern Shores
HOA
- Has HOA: No
Location
- Region: Lexington
Financial & listing details
- Price per square foot: $124/sqft
- Tax assessed value: $274,400
- Annual tax amount: $1,818
- Date on market: 7/1/2026
- Road surface type: Asphalt
Estimated market value
$486,700
$462,000 - $511,000
$3,036/mo
Price history
| Date | Event | Price |
|---|---|---|
| 7/1/2026 | Listed for sale | $498,900+46.7%$124/sqft |
Source:  CWTAR #2603085 Report a problem CWTAR #2603085 Report a problem | ||
| 12/15/2023 | Sold | $340,000-10.5%$84/sqft |
Source: CWTAR #232352 Report a problem | ||
| 11/13/2023 | Pending sale | $380,000$94/sqft |
Source: CWTAR #232352 Report a problem | ||
| 10/23/2023 | Listed for sale | $380,000$94/sqft |
Source: CWTAR #234306 Report a problem | ||
| 10/15/2023 | Listing removed | -- |
Source: CWTAR #232352 Report a problem | ||
| 8/28/2023 | Price change | $380,000-17.2%$94/sqft |
Source: CWTAR #232352 Report a problem | ||
| 6/14/2023 | Listed for sale | $459,000+9.5%$114/sqft |
Source: CWTAR #232352 Report a problem | ||
| 5/8/2023 | Listing removed | -- |
Source: CWTAR #224182 Report a problem | ||
| 4/18/2023 | Price change | $419,000-3.1%$104/sqft |
Source: CWTAR #224182 Report a problem | ||
| 3/10/2023 | Price change | $432,500-6%$107/sqft |
Source: CWTAR #224182 Report a problem | ||
| 9/6/2022 | Pending sale | $459,900$114/sqft |
Source:  RealTracs MLS as distributed by MLS GRID #2433978 Report a problem RealTracs MLS as distributed by MLS GRID #2433978 Report a problem | ||
| 8/31/2022 | Listed for sale | $459,900+67.2%$114/sqft |
Source: RealTracs MLS as distributed by MLS GRID #2433978 Report a problem | ||
| 7/5/2022 | Sold | $275,000+66.7%$68/sqft |
Source: Public Record Report a problem | ||
| 7/25/1996 | Sold | $165,000$41/sqft |
Source: Public Record Report a problem | ||
Public tax history
| Year | Property taxes | Tax assessment |
|---|---|---|
| 2025 | $1,818 | $68,600 |
| 2024 | $1,818 +6% | $68,600 |
| 2023 | $1,715 -16.9% | $68,600 +12.6% |
| 2022 | $2,063 | $60,900 |
| 2021 | $2,063 | $60,900 |
| 2020 | $2,063 | $60,900 |
| 2019 | $2,063 -2.9% | $60,900 |
| 2018 | $2,126 +0% | $60,900 |
| 2017 | $2,125 +8% | $60,900 +11.6% |
| 2016 | $1,968 | $54,575 |
| 2015 | $1,968 +0% | $54,575 +0% |
| 2014 | $1,968 | $54,565 |
| 2013 | $1,968 -0.1% | $54,565 |
| 2012 | $1,970 +0.1% | $54,565 |
| 2011 | $1,968 +5.7% | $54,565 |
| 2010 | $1,861 +9.9% | $54,565 +1.5% |
| 2009 | $1,693 | $53,751 |
| 2008 | $1,693 | $53,751 |
| 2007 | $1,693 | $53,751 |
| 2006 | $1,693 +5% | $53,751 |
| 2005 | $1,613 -8.8% | $53,751 |
| 2004 | $1,768 +31% | $53,751 +14.6% |
| 2002 | $1,350 | $46,883 |
| 2001 | -- | $46,883 -75% |
| 2000 | -- | $187,531 |
Find assessor info on the county website
Monthly payment
Est. payment
Payment breakdown
Explore the cost of this home by adjusting the details. Changes won't be saved.Climate risks
Neighborhood: 38351
Nearby schools
GreatSchools rating
- 8/10Paul G. Caywood Elementary SchoolGrades: PK-5Distance: 1.3 mi
- 8/10Lexington Middle SchoolGrades: 6-8Distance: 1.9 mi
Schools provided by the listing agent
- District: Lexington School District
Source: CWTAR. This data may not be complete. We recommend contacting the local school district to confirm school assignments for this home.
- $285,500-- bd3 ba1.9k sqft209 Eastern Shores Dr, Lexington, TN 38351Off Market
- $14,400-- bd-- ba-- sqft209 Eastern Shores Dr, Lexington, TN 38351Off Market
- $18,000-- bd-- ba-- sqft209 Eastern Shores Dr, Lexington, TN 38351Off Market
- $18,000-- bd-- ba-- sqft209 Eastern Shores Dr, Lexington, TN 38351Off Market
- $450,7005 bd5 ba4.4k sqft166 Crestwood Ln, Lexington, TN 38351Off Market
- $282,200-- bd3 ba1.9k sqft221 Eastern Shores Dr, Lexington, TN 38351Off Market
- $245,800-- bd2 ba1.1k sqft162 Crestwood Ln, Lexington, TN 38351Off Market
- $346,6005 bd3 ba3.3k sqft170 Crestwood Ln, Lexington, TN 38351Off Market
A local agent can set up tours, give advice and negotiate with sellers.
A local lender can help you make sure your offer is ready when you are.
Similar homes
- $475,0004 bd3 ba3.3k sqft435 Lakeshore Dr, Lexington, TN 38351For Sale
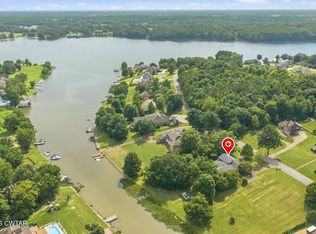 MLS ID #2603261, Linda K. Lipscomb, RE/MAX Unlimited. CWTAR
 - $489,9004 bd3 ba3.2k sqft165 Beasley Dr, Lexington, TN 38351For Sale
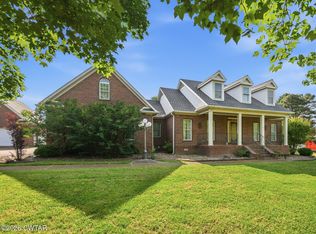 MLS ID #2602369, Shirley McKee, Coldwell Banker McKee Realty. CWTAR
 - $479,0003 bd4 ba2.4k sqft162 Mulberry Ln, Lexington, TN 38351For Sale

 MLS ID #3131475, Katelyn McFall. RealTracs MLS as distributed by MLS GRID
 - $479,0004 bd4 ba2.8k sqft59 Blackberry Hill Cir, Lexington, TN 38351For Sale
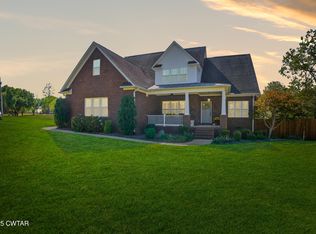 MLS ID #2600831, Holly Conway, Hickman Realty Group Inc.-Jack. CWTAR
 - $549,9003 bd3 ba2.4k sqft110 Bellemeade Dr, Lexington, TN 38351For SaleMLS ID #2601469, Katie Mitchell Townsend, Compass RE. CWTAR
- $449,9004 bd3 ba3.3k sqft285 Meadow Brook Cir, Lexington, TN 38351For SaleMLS ID #2600270, Morgan Taylor Costello, RE/MAX Unlimited. CWTAR
- $399,9003 bd3 ba3k sqft55 Hillcrest Dr, Lexington, TN 38351For SaleMLS ID #2602969, Linda K. Lipscomb, RE/MAX Unlimited. CWTAR
- $554,7503 bd2 ba2.8k sqft235 Blackberry Hill Ln, Lexington, TN 38351For SaleMLS ID #2601471, Katie Mitchell Townsend, Compass RE. CWTAR
- $379,9004 bd2 ba2k sqft607 Colonial Dr, Lexington, TN 38351For SaleMLS ID #2602959, Jonathan Holder, Coldwell Banker McKee Realty. CWTAR
- $579,0004 bd3 ba4.7k sqft294 Beasley Dr, Lexington, TN 38351For SaleMLS ID #2504955, Andrea Crawford, RE/MAX Unlimited. CWTAR
- $329,9003 bd3 ba2.3k sqft418 Deerwood Ln, Lexington, TN 38351For SaleMLS ID #2603049, Andrea Crawford, RE/MAX Unlimited. CWTAR
- $376,0003 bd2 ba2.6k sqft3149 Sand Ridge Rd, Lexington, TN 38351For Sale By Owner
- $549,0004 bd5 ba4.5k sqft4320 Timberlake Wildersville Rd, Lexington, TN 38351For SaleMLS ID #2600374, Peggy Graves, Coldwell Banker Southern Realty. CWTAR
- $345,0003 bd3 ba2.1k sqft135 Meadow Dr, Lexington, TN 38351For SaleMLS ID #2602690, Victoria Saveh, BHGRE Conner Jackson. CWTAR
- $440,0003 bd3 ba2.8k sqft157 Persimmon Ln, Lexington, TN 38351For SaleMLS ID #2602279, Buffy Creekmore, 731 Village Realtors. CWTAR
- $549,9003 bd3 ba2.9k sqft600 Hidden Hills Cir, Lexington, TN 38351For SaleMLS ID #2603082, Rudy M Grice, Crye-Leike Preferred Realty. CWTAR
- $379,9004 bd3 ba2.6k sqft110 Jerri Ann Rd, Lexington, TN 38351For SaleMLS ID #2601630, Stephanie Clark, EXIT Realty Blues City. CWTAR
- $589,9005 bd4 ba3.2k sqft278 Bellemeade Dr, Lexington, TN 38351For SaleMLS ID #2602130, Rudy M Grice, Crye-Leike Preferred Realty. CWTAR
- $399,9993 bd2 ba2.4k sqft2665 Feather Ridge Rd, Lexington, TN 38351For SaleMLS ID #2603081, Stephanie Clark, EXIT Realty Blues City. CWTAR
- $665,0004 bd3 ba2.2k sqft795 Crazy Doe Rd, Lexington, TN 38351For SaleMLS ID #2602625, Katie Mitchell Townsend, Compass RE. CWTAR
