Welcome to Blackberry Hill! Where luxury, privacy, and thoughtful design come together. This beautifully renovated 4-bedroom, 3.5-bath home offers 2,800 sq ft of elevated living, perfectly positioned on a lush 1-acre corner lot in one of Lexington's most sought-after neighborhoods. Step inside to discover custom upgrades throughout — including a stunning fireplace wrapped in marble, white oak cabinetry, designer lighting and fixtures, fresh paint, and brand-new carpet. The spacious primary suite feels like a retreat with his & hers vanities, a large soaking tub, and a generous walk-in closet. Enjoy peace of mind with new HVAC units, upgraded faucets, and a heated & cooled 2-car garage, ideal for a home gym or workshop. Outdoors, your own private oasis awaits — a large saltwater pool featuring a new pump, new liner, and pool cover, surrounded by a new cedar privacy fence, green Thuja Giant privacy trees, and beautiful low-maintenance lava rock landscaping. With a huge back patio designed for gathering, grilling, and relaxing, this home offers the perfect setting for outdoor entertaining and year-round enjoyment. Highly desirable location, beautifully transformed, and move-in ready — this home truly has it all. Come experience the elevated lifestyle waiting for you in Blackberry Hill!
Pending
$479,000
59 Blackberry Hill Cir, Lexington, TN 38351
4beds
2,800sqft
Single Family Residence
Built in 2009
1.04 Acres Lot
$459,900 Zestimate®
$171/sqft
$-- HOA
What's special
Pool coverLarge saltwater poolNew cedar privacy fenceWhite oak cabinetryNew linerFresh paintBrand-new carpet
- 169 days |
- 434 |
- 37 |
Zillow last checked:
Listing updated:
Listed by:
Holly Conway,
Hickman Realty Group Inc.-Jack 731-664-1006
Source: CWTAR,MLS#: 2600831
Facts & features
Interior
Bedrooms & bathrooms
- Bedrooms: 4
- Bathrooms: 4
- Full bathrooms: 3
- 1/2 bathrooms: 1
- Main level bathrooms: 2
- Main level bedrooms: 3
Primary bedroom
- Level: Main
- Area: 221
- Dimensions: 17.0 x 13.0
Bedroom
- Level: Upper
- Area: 144
- Dimensions: 12.0 x 12.0
Bedroom
- Level: Upper
- Area: 132
- Dimensions: 12.0 x 11.0
Bedroom
- Level: Upper
- Area: 132
- Dimensions: 12.0 x 11.0
Kitchen
- Level: Main
- Area: 252
- Dimensions: 21.0 x 12.0
Heating
- Central, Fireplace(s), Natural Gas
Appliances
- Included: Dishwasher, Electric Cooktop, Electric Range, Exhaust Fan, Gas Water Heater, Microwave, Range Hood, Refrigerator, Self Cleaning Oven, Stainless Steel Appliance(s)
- Laundry: Electric Dryer Hookup, Main Level, Washer Hookup
Features
- Beamed Ceilings, Breakfast Bar, Ceiling Fan(s), Ceramic Tile Shower, Coffered Ceiling(s), Commode Room, Crown Molding, Double Vanity, Eat-in Kitchen, Entrance Foyer, Granite Counters, High Ceilings, Kitchen Island, Open Floorplan, Pantry, Master Downstairs, Soaking Tub, Tray Ceiling(s), Tub Shower Combo, Vaulted Ceiling(s), Walk-In Closet(s)
- Flooring: Carpet, Ceramic Tile, Engineered Hardwood
- Windows: Vinyl Frames
- Has basement: No
- Has fireplace: Yes
- Fireplace features: Gas Log, Gas Starter, Great Room, Raised Hearth
Interior area
- Total structure area: 2,800
- Total interior livable area: 2,800 sqft
Property
Parking
- Total spaces: 2
- Parking features: Garage Door Opener, Garage Faces Side, Parking Pad
- Attached garage spaces: 2
Features
- Levels: One and One Half,Two
- Patio & porch: Covered, Deck, Patio, Porch, Rear Porch
- Exterior features: Rain Gutters
- Has private pool: Yes
- Pool features: In Ground, Liner, Pool Cover, Private, Salt Water
- Fencing: Wood
Lot
- Size: 1.04 Acres
- Dimensions: 1.04
- Features: Corner Lot
Details
- Parcel number: 071 089.24
- Special conditions: Standard
Construction
Type & style
- Home type: SingleFamily
- Property subtype: Single Family Residence
Materials
- Brick, Vinyl Siding
- Roof: Shingle
Condition
- false
- New construction: No
- Year built: 2009
Utilities & green energy
- Sewer: Public Sewer
- Water: Public
- Utilities for property: Cable Available, Electricity Connected, Natural Gas Connected, Sewer Connected, Water Connected
Community & HOA
Community
- Security: Carbon Monoxide Detector(s), Smoke Detector(s)
- Subdivision: Blackberry Hill
HOA
- Has HOA: No
Location
- Region: Lexington
Financial & listing details
- Price per square foot: $171/sqft
- Tax assessed value: $381,300
- Annual tax amount: $2,526
- Date on market: 5/13/2026
- Road surface type: Asphalt
Estimated market value
$459,900
$437,000 - $483,000
$3,430/mo
Price history
| Date | Event | Price |
|---|---|---|
| 8/10/2026 | Pending sale | $479,000$171/sqft |
Source:  CWTAR #2600831 Report a problem CWTAR #2600831 Report a problem | ||
| 5/13/2026 | Listed for sale | $479,000$171/sqft |
Source: CWTAR #2600831 Report a problem | ||
| 5/4/2026 | Pending sale | $479,000$171/sqft |
Source: CWTAR #2600831 Report a problem | ||
| 2/28/2026 | Listed for sale | $479,000-12.3%$171/sqft |
Source: CWTAR #2600831 Report a problem | ||
| 2/15/2026 | Listing removed | $546,000$195/sqft |
Source: CWTAR #2505196 Report a problem | ||
| 1/12/2026 | Price change | $546,000-5%$195/sqft |
Source: CWTAR #2505196 Report a problem | ||
| 10/30/2025 | Listed for sale | $574,900+124.6%$205/sqft |
Source: CWTAR #2505196 Report a problem | ||
| 4/13/2017 | Sold | $256,000+8.9%$91/sqft |
Source: Public Record Report a problem | ||
| 8/18/2014 | Sold | $235,000-6%$84/sqft |
Source: Public Record Report a problem | ||
| 7/4/2014 | Listed for sale | $250,000$89/sqft |
Source: Remax Unlimited Report a problem | ||
Public tax history
| Year | Property taxes | Tax assessment |
|---|---|---|
| 2025 | $2,527 | $95,325 |
| 2024 | $2,527 +6% | $95,325 |
| 2023 | $2,384 +9.2% | $95,325 +47.9% |
| 2022 | $2,184 | $64,450 |
| 2021 | $2,184 | $64,450 |
| 2020 | $2,184 | $64,450 |
| 2019 | $2,184 -2.9% | $64,450 |
| 2018 | $2,250 0% | $64,450 |
| 2017 | $2,250 +17.1% | $64,450 +21% |
| 2016 | $1,921 | $53,275 |
| 2015 | $1,921 0% | $53,275 0% |
| 2014 | $1,921 | $53,287 |
| 2013 | $1,921 -0.1% | $53,287 |
| 2012 | $1,924 +0.1% | $53,287 |
| 2011 | $1,921 +5.7% | $53,287 |
| 2010 | $1,817 +48.8% | $53,287 +37.4% |
| 2009 | $1,221 +992.6% | $38,775 +992.6% |
| 2008 | $112 | $3,549 |
| 2007 | $112 | $3,549 |
| 2006 | $112 +5% | $3,549 |
| 2005 | $106 -8.8% | $3,549 |
| 2004 | $117 +13.1% | $3,549 -1% |
| 2002 | $103 | $3,584 |
| 2001 | -- | $3,584 -75% |
| 2000 | -- | $14,336 |
Find assessor info on the county website
Monthly payment
Est. payment
Payment breakdown
Explore the cost of this home by adjusting the details. Changes won't be saved.Climate risks
Neighborhood: 38351
Nearby schools
GreatSchools rating
- 8/10Paul G. Caywood Elementary SchoolGrades: PK-5Distance: 2.1 mi
- 8/10Lexington Middle SchoolGrades: 6-8Distance: 1.9 mi
Schools provided by the listing agent
- District: Lexington School District
Source: CWTAR. This data may not be complete. We recommend contacting the local school district to confirm school assignments for this home.
- $449,8004 bd4 ba2.6k sqft59 Blackberry, Lexington, TN 38351Off Market

- $377,5003 bd2 ba2.3k sqft15 Blackberry Hill Cir, Lexington, TN 38351Off Market

- $449,900-- bd-- ba-- sqftBlackberry Hill Cir, Lexington, TN 38351Sold
- $307,9003 bd2 ba1.7k sqft56 Blackberry Hill Cir, Lexington, TN 38351Off Market
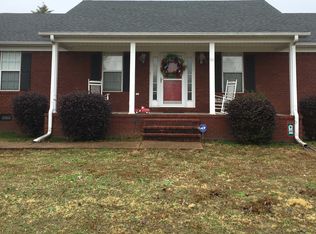
- $445,0004 bd3 ba2.2k sqft230 Blackberry Hill Ln, Lexington, TN 38351Sold
- $450,900-- bd3 ba1.9k sqft78 Blackberry Hill Cir, Lexington, TN 38351Off Market
- $31,400-- bd-- ba-- sqftBlackberry Hill Cir, Lexington, TN 38351Off Market
- $311,600-- bd-- ba-- sqftBlackberry Hill Ln, LEXINGTON, TN 38351Off Market
A local agent can set up tours, give advice and negotiate with sellers.
A local lender can help you make sure your offer is ready when you are.
Similar homes
- $489,9004 bd3 ba3.2k sqft165 Beasley Dr, Lexington, TN 38351For Sale
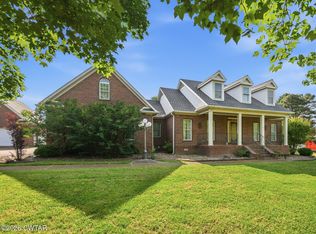 MLS ID #2602369, Shirley McKee, Coldwell Banker McKee Realty. CWTAR
 - $479,0003 bd4 ba2.4k sqft162 Mulberry Ln, Lexington, TN 38351For Sale

 MLS ID #3131475, Katelyn McFall. RealTracs MLS as distributed by MLS GRID
 - $403,9744 bd4 ba2.7k sqft85 Tiffany Nicole Ln, Lexington, TN 38351For Sale
 MLS ID #2603813, Shirley McKee, Coldwell Banker McKee Realty. CWTAR
 - $499,9004 bd2 ba2.7k sqft336 Eastern Shores Sr Dr, Lexington, TN 38351For Sale
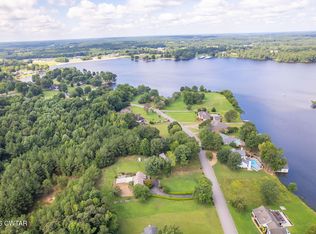 MLS ID #2603712, Stephanie Jeanes, Coldwell Banker Southern Realty. CWTAR
 - $475,0004 bd3 ba3.3k sqft435 Lakeshore Dr, Lexington, TN 38351For SaleMLS ID #2603261, Linda K. Lipscomb, RE/MAX Unlimited. CWTAR
- $545,2503 bd2 ba2.8k sqft235 Blackberry Hill Ln, Lexington, TN 38351For SaleMLS ID #2601471, Katie Mitchell Townsend, Compass RE. CWTAR
- $449,9004 bd3 ba3.3k sqft285 Meadow Brook Cir, Lexington, TN 38351For SaleMLS ID #2600270, Morgan Taylor Costello, RE/MAX Unlimited. CWTAR
- $549,9003 bd3 ba2.4k sqft110 Bellemeade Dr, Lexington, TN 38351For SaleMLS ID #2601469, Katie Mitchell Townsend, Compass RE. CWTAR
- $498,9003 bd3 ba4k sqft215 Eastern Shores Dr, Lexington, TN 38351For SaleMLS ID #2603085, Lori Yarbro, Evans Real Estate. CWTAR
- $400,0004 bd3 ba2.2k sqft567 Connor Ln, Lexington, TN 38351For SaleMLS ID #2603622, Buffy Creekmore, 731 Village Realtors. CWTAR
- $379,9004 bd3 ba2.6k sqft110 Jerri Ann Rd, Lexington, TN 38351For SaleMLS ID #2601630, Stephanie Clark, EXIT Realty Blues City. CWTAR
- $419,9003 bd3 ba2.2k sqft420 Lakeshore Dr, Lexington, TN 38351For SaleMLS ID #2502474, Rudy M Grice, Crye-Leike Preferred Realty. CWTAR
- $345,0003 bd3 ba2.1k sqft135 Meadow Dr, Lexington, TN 38351For SaleMLS ID #2602690, Victoria Saveh, BHGRE Conner Jackson. CWTAR
- $379,9004 bd2 ba2k sqft607 Colonial Dr, Lexington, TN 38351For SaleMLS ID #2602959, Jonathan Holder, Coldwell Banker McKee Realty. CWTAR
- $589,9005 bd4 ba3.2k sqft278 Bellemeade Dr, Lexington, TN 38351For SaleMLS ID #2602130, Rudy M Grice, Crye-Leike Preferred Realty. CWTAR
- $414,9993 bd2 ba2k sqft460 Connor Ln, Lexington, TN 38351For SaleMLS ID #2602421, Stephanie Clark, EXIT Realty Blues City. CWTAR
- $375,0003 bd2 ba1.6k sqft458 Gandervalley Ln, Lexington, TN 38351For SaleMLS ID #2603760, Shelby Robertson, Nest Realty. CWTAR
- $339,0004 bd3 ba2.5k sqft3075 Old Huntingdon Rd, Lexington, TN 38351For SaleMLS ID #2602236, Angie Box, Haltom Real Estate Group. CWTAR
- $488,9004 bd3 ba2.3k sqft174 Cardinal Estate Dr, Lexington, TN 38351New ConstructionMLS ID #2504319, Andrea Crawford, RE/MAX Unlimited. CWTAR
- $440,0003 bd3 ba2.8k sqft157 Persimmon Ln, Lexington, TN 38351For SaleMLS ID #2602279, Buffy Creekmore, 731 Village Realtors. CWTAR
