Prepare to Be WOWed in Beasley Place! From the moment you step inside, this beautifully designed home will captivate you. Located in the highly desirable Beasley Place community, this property features a spacious open floor plan with stunning hardwood floors throughout the main living areas. Just off the welcoming foyer, you'll find a private home office and an elegant formal dining room. The inviting great room showcases a cozy fireplace, custom built-ins, and an effortless flow into the chef's kitchen complete with a center island, granite countertops, and all appliances included. Step outside to the screened-in porch, your perfect morning coffee spot. Upstairs, two spacious bedrooms share a Jack & Jill bathroom, and a large recreational room offers flexibility as a fourth bedroom. A brand-new central HVAC system (with transferable warranty) ensures comfort year-round. Additional features include Smooth ceilings and wood-clad windows, Beautiful, professionally landscaped yard with sprinkler system, oversized three-car garage, In-ground pool with charming pool house, and home warranty included for peace of mind. Back patio and fence sport new paint. Crawl space has accessible storage for lawn tools. All this is located just minutes from Beech Lake (1,000 acres of recreation), Interstate 40, and the breathtaking Natchez Trace State Park. This is more than just a home it's a lifestyle. Don't miss your chance to make it yours! Call today to schedule your private showing. Prepare to Be WOWed in Beasley Place! From the moment you step inside, this beautifully designed home will captivate you. Located in the highly desirable Beasley Place community, this property features a spacious open floor plan with stunning hardwood floors throughout the main living areas. Just off the welcoming foyer, you'll find a private home office and an elegant formal dining room. The inviting great room showcases a cozy fireplace, custom built-ins, and an effortless flow into the chef's kitchen complete with a center island, granite countertops, and all appliances included. Step outside to the screened-in porch, your perfect morning coffee spot. Upstairs, two spacious bedrooms share a Jack & Jill bathroom, and a large recreational room offers flexibility as a fourth bedroom. A brand-new central HVAC system (with transferable warranty) ensures comfort year-round. Additional features include Smooth ceilings and wood-clad windows, Beautiful, professionally landscaped yard with sprinkler system, oversized three-car garage, In-ground pool with charming pool house, and home warranty included for peace of mind. Back patio and fence sport new paint. Crawl space has accessible storage for lawn tools. All this is located just minutes from Beech Lake (1,000 acres of recreation), Interstate 40, and the breathtaking Natchez Trace State Park. This is more than just a home it's a lifestyle. Don't miss your chance to make it yours! Call Andrea @ 731-845-9132 today to schedule your private showing.
For sale
$579,000
294 Beasley Dr, Lexington, TN 38351
4beds
4,780sqft
Single Family Residence
Built in 2001
1.18 Acres Lot
$553,900 Zestimate®
$121/sqft
$-- HOA
What's special
Cozy fireplacePrivate home officeRecreational roomCenter islandCharming pool houseCustom built-insScreened-in porch
- 372 days
- 369
- 26
Zillow last checked:
Listing updated:
Listed by:
Andrea Crawford,
RE/MAX Unlimited 731-249-5376
Source: CWTAR,MLS#: 2504955
Facts & features
Interior
Bedrooms & bathrooms
- Bedrooms: 4
- Bathrooms: 3
- Full bathrooms: 2
- 1/2 bathrooms: 1
- Main level bathrooms: 2
- Main level bedrooms: 2
Primary bedroom
- Level: Main
- Area: 288
- Dimensions: 18.0 x 16.0
Bedroom
- Level: Upper
- Area: 209
- Dimensions: 19.0 x 11.0
Bedroom
- Level: Upper
- Area: 225
- Dimensions: 15.0 x 15.0
Bedroom
- Level: Upper
- Area: 496
- Dimensions: 31.0 x 16.0
Dining room
- Level: Main
- Area: 225
- Dimensions: 15.0 x 15.0
Kitchen
- Level: Main
- Area: 132
- Dimensions: 12.0 x 11.0
Laundry
- Level: Main
- Area: 49
- Dimensions: 7.0 x 7.0
Living room
- Level: Main
- Area: 340
- Dimensions: 20.0 x 17.0
Office
- Level: Main
- Area: 195
- Dimensions: 15.0 x 13.0
Sun room
- Level: Main
- Area: 144
- Dimensions: 16.0 x 9.0
Heating
- Forced Air, Natural Gas
Cooling
- Ceiling Fan(s), Central Air, Electric
Appliances
- Included: Dishwasher, Disposal, Gas Range, Gas Water Heater, Refrigerator, Tankless Water Heater
- Laundry: Electric Dryer Hookup, Main Level, Washer Hookup
Features
- Breakfast Bar, Ceiling Fan(s), Ceramic Tile Shower, Commode Room, Crown Molding, Double Vanity, Eat-in Kitchen, Entrance Foyer, Granite Counters, Kitchen Island, Open Floorplan, Pantry, Vaulted Ceiling(s), Walk-In Closet(s), Other
- Flooring: Carpet, Ceramic Tile, Hardwood, Tile
- Windows: Bay Window(s), Blinds
- Has fireplace: Yes
- Fireplace features: Gas Log, Ventless
Interior area
- Total structure area: 5,940
- Total interior livable area: 4,780 sqft
Property
Parking
- Total spaces: 6
- Parking features: Garage Door Opener, Garage Faces Side, Open
- Attached garage spaces: 3
- Uncovered spaces: 3
Features
- Levels: Two
- Patio & porch: Covered, Front Porch, Rear Porch
- Exterior features: Awning(s), Private Entrance, Rain Gutters
- Has private pool: Yes
- Pool features: Diving Board, In Ground, Private
- Fencing: Back Yard,Privacy,Wood
Lot
- Size: 1.18 Acres
- Dimensions: 1.18
Details
- Additional structures: Pool House
- Parcel number: 071A Group A Parcel 122.00
- Special conditions: Standard
Construction
Type & style
- Home type: SingleFamily
- Property subtype: Single Family Residence
Materials
- Brick, Vinyl Siding
- Foundation: Combination, Raised
- Roof: Shingle
Condition
- false
- New construction: No
- Year built: 2001
Details
- Warranty included: Yes
Utilities & green energy
- Sewer: Public Sewer
- Water: Public
- Utilities for property: Cable Available, Electricity Connected, Fiber Optic Available, Natural Gas Connected, Sewer Connected, Water Connected
Community & HOA
Community
- Security: Fire Alarm, Security System, Smoke Detector(s)
- Subdivision: Beasley
HOA
- Has HOA: No
Location
- Region: Lexington
Financial & listing details
- Price per square foot: $121/sqft
- Tax assessed value: $590,300
- Annual tax amount: $3,690
- Date on market: 10/16/2025
- Road surface type: Asphalt
Estimated market value
$553,900
$526,000 - $582,000
$3,730/mo
Price history
| Date | Event | Price |
|---|---|---|
| 5/5/2026 | Price change | $579,000-1%$121/sqft |
Source:  CWTAR #2504955 Report a problem CWTAR #2504955 Report a problem | ||
| 3/2/2026 | Price change | $585,000-2.5%$122/sqft |
Source: CWTAR #2504955 Report a problem | ||
| 10/16/2025 | Listed for sale | $599,900-7.7%$126/sqft |
Source: CWTAR #2504955 Report a problem | ||
| 8/26/2025 | Listing removed | $650,000$136/sqft |
Source: CWTAR #242182 Report a problem | ||
| 5/28/2025 | Listed for sale | $650,000-3.7%$136/sqft |
Source: CWTAR #242182 Report a problem | ||
| 8/21/2024 | Price change | $675,000-3.6%$141/sqft |
Source: CWTAR #242182 Report a problem | ||
| 5/15/2024 | Listed for sale | $699,900+100%$146/sqft |
Source: CWTAR #242182 Report a problem | ||
| 7/11/2019 | Sold | $349,900-2.8%$73/sqft |
Source: Public Record Report a problem | ||
| 3/11/2019 | Listing removed | $359,900$75/sqft |
Source: Milam Realty #181917 Report a problem | ||
| 10/30/2018 | Listed for sale | $359,900-2.7%$75/sqft |
Source: Milam Realty #181917 Report a problem | ||
| 3/19/2018 | Listed for sale | $369,900+13.8%$77/sqft |
Source: Milam Realty #181917 Report a problem | ||
| 4/1/2015 | Sold | $325,000-7.1%$68/sqft |
Source: Public Record Report a problem | ||
| 8/2/2014 | Price change | $350,000-4.1%$73/sqft |
Source: RE/MAX Unlimited #161635 Report a problem | ||
| 4/18/2014 | Listed for sale | $365,000-0.7%$76/sqft |
Source: RE/MAX Unlimited #161635 Report a problem | ||
| 12/20/2013 | Listing removed | $367,500$77/sqft |
Source: Coldwell Banker Real Estate Now #153034 Report a problem | ||
| 12/3/2013 | Price change | $367,500-2%$77/sqft |
Source: Coldwell Banker Real Estate Now #153034 Report a problem | ||
| 8/11/2013 | Listed for sale | $375,000-2.6%$78/sqft |
Source: Coldwell Banker Real Estate Now #153034 Report a problem | ||
| 8/31/2012 | Listed for sale | $385,000+2.7%$81/sqft |
Source: Coldwell Banker Real Estate Now #153034 Report a problem | ||
| 9/5/2011 | Listing removed | $374,900$78/sqft |
Source: Visual Tour #143346 Report a problem | ||
| 8/6/2011 | Listed for sale | $374,900+6.4%$78/sqft |
Source: Visual Tour #143346 Report a problem | ||
| 6/10/2011 | Sold | $352,500-4.7%$74/sqft |
Source: Public Record Report a problem | ||
| 4/24/2011 | Pending sale | $369,900$77/sqft |
Source: Pierce Properties GMAC Real Es #143346 Report a problem | ||
| 4/16/2011 | Price change | $369,900-1.3%$77/sqft |
Source: Pierce Properties GMAC Real Es #143346 Report a problem | ||
| 3/1/2011 | Price change | $374,900-1.3%$78/sqft |
Source: Pierce Properties GMAC Real Es #143346 Report a problem | ||
| 1/27/2011 | Price change | $379,900-2.6%$79/sqft |
Source: Pierce Properties GMAC Real Es #143346 Report a problem | ||
| 10/17/2010 | Listed for sale | $389,900+6.2%$82/sqft |
Source: Pierce Properties GMAC Real Es #143346 Report a problem | ||
| 3/1/2006 | Sold | $367,000$77/sqft |
Source: Public Record Report a problem | ||
Public tax history
| Year | Property taxes | Tax assessment |
|---|---|---|
| 2025 | $3,912 | $147,575 |
| 2024 | $3,912 +6% | $147,575 |
| 2023 | $3,690 +18.6% | $147,575 +60.7% |
| 2022 | $3,112 | $91,850 |
| 2021 | $3,112 | $91,850 |
| 2020 | $3,112 | $91,850 |
| 2019 | $3,112 -2.9% | $91,850 |
| 2018 | $3,206 +0% | $91,850 +8% |
| 2017 | $3,206 +8.2% | $85,050 +3.5% |
| 2016 | $2,964 | $82,200 |
| 2015 | $2,964 0% | $82,200 0% |
| 2014 | $2,964 | $82,205 |
| 2013 | $2,964 +2.1% | $82,205 +2.3% |
| 2012 | $2,902 +1.1% | $80,385 +1% |
| 2011 | $2,870 +5.7% | $79,598 |
| 2010 | $2,714 +11.8% | $79,598 +3.3% |
| 2009 | $2,428 | $77,065 |
| 2008 | $2,428 | $77,065 |
| 2007 | $2,428 -17.3% | $77,065 -17.3% |
| 2006 | $2,935 +23.7% | $93,169 +17.9% |
| 2005 | $2,372 -8.8% | $79,055 |
| 2004 | $2,601 +38.2% | $79,055 +21% |
| 2002 | $1,882 | $65,342 |
| 2001 | -- | $65,342 |
Find assessor info on the county website
Monthly payment
Est. payment
Payment breakdown
Explore the cost of this home by adjusting the details. Changes won't be saved.Climate risks
Neighborhood: 38351
Nearby schools

Similar homes
- $459,9004 bd3 ba3.2k sqft165 Beasley Dr, Lexington, TN 38351For Sale
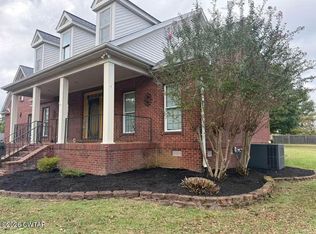 MLS ID #2602369, Shirley McKee, Coldwell Banker McKee Realty. CWTAR
 - $589,9005 bd4 ba3.2k sqft278 Bellemeade Dr, Lexington, TN 38351For Sale
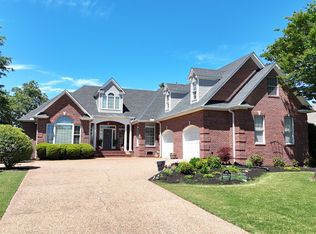 MLS ID #2602130, Rudy M Grice, Crye-Leike Preferred Realty. CWTAR
 - $475,0004 bd3 ba3.3k sqft435 Lakeshore Dr, Lexington, TN 38351For Sale
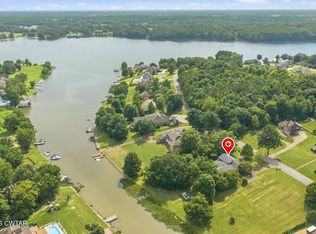 MLS ID #2603261, Linda K. Lipscomb, RE/MAX Unlimited. CWTAR
 - $514,9553 bd2 ba2.8k sqft235 Blackberry Hill Ln, Lexington, TN 38351For Sale
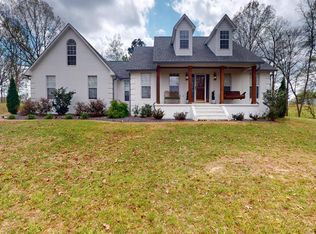 MLS ID #2601471, Katie Mitchell Townsend, Compass RE. CWTAR
