Beautiful brick home located in Parsons, TN, offering space, privacy, and flexibility. The main level features a desirable split floor plan with 3 bedrooms and 3.5 baths, plus a stunning sunroom perfect for enjoying your morning coffee and relaxing year-round. Situated on a quiet dead-end street, the home sits on a spacious 2-acre lot that provides both privacy and convenience to town. The basement includes a private apartment with its own bedroom and full bath, making it ideal for extended family or guests. Storage is abundant with an attached two-car garage, a detached two-car garage/workshop, and an additional storage garage on the property. This home is perfectly suited for a large family or anyone needing an in-law suite, all while enjoying a peaceful setting just minutes from town.
For sale
Price cut: $24.1K (8/25)
$499,900
40 Pine Cv, Parsons, TN 38363
4beds
2,752sqft
Single Family Residence
Built in 1999
2 Acres Lot
$484,200 Zestimate®
$182/sqft
$-- HOA
What's special
Desirable split floor planAttached two-car garageBeautiful brick homeQuiet dead-end street
- 235 days
- 221
- 12
Zillow last checked:
Listing updated:
Listed by:
Lori Yarbro,
Evans Real Estate 731-847-4561
Source: CWTAR,MLS#: 2600615
Facts & features
Interior
Bedrooms & bathrooms
- Bedrooms: 4
- Bathrooms: 4
- Full bathrooms: 3
- 1/2 bathrooms: 1
- Main level bathrooms: 2
- Main level bedrooms: 3
Primary bedroom
- Level: Main
- Area: 192
- Dimensions: 12.0 x 16.0
Bedroom
- Level: Main
- Area: 120
- Dimensions: 10.0 x 12.0
Bedroom
- Level: Main
- Area: 120
- Dimensions: 10.0 x 12.0
Bedroom
- Level: Basement
- Area: 121
- Dimensions: 11.0 x 11.0
Dining room
- Level: Main
- Area: 90
- Dimensions: 10.0 x 9.0
Kitchen
- Level: Main
- Area: 150
- Dimensions: 15.0 x 10.0
Living room
- Level: Main
- Area: 252
- Dimensions: 14.0 x 18.0
Appliances
- Included: Dishwasher, Electric Range
- Laundry: Upper Level
Features
- Ceiling Fan(s)
- Flooring: Laminate, Tile
- Has fireplace: Yes
- Fireplace features: Gas Log
Interior area
- Total interior livable area: 2,752 sqft
Video & virtual tour
Property
Parking
- Total spaces: 4
- Parking features: Garage Faces Front, Garage Faces Side
- Attached garage spaces: 4
Features
- Levels: Two
- Patio & porch: Deck
Lot
- Size: 2 Acres
- Dimensions: 2 acres
- Features: Other
Details
- Additional structures: Garage(s), Storage
- Parcel number: 052L B 001.00
- Special conditions: Standard
Construction
Type & style
- Home type: SingleFamily
- Property subtype: Single Family Residence
Materials
- Brick
- Roof: Shingle
Condition
- false
- New construction: No
- Year built: 1999
Utilities & green energy
- Sewer: Public Sewer
- Water: Public
- Utilities for property: Electricity Connected, Natural Gas Connected, Water Connected
Community & HOA
Community
- Subdivision: None
Location
- Region: Parsons
Financial & listing details
- Price per square foot: $182/sqft
- Tax assessed value: $378,400
- Annual tax amount: $2,097
- Date on market: 2/14/2026
- Road surface type: Asphalt
Estimated market value
$484,200
$460,000 - $508,000
$2,688/mo
Price history
| Date | Event | Price |
|---|---|---|
| 8/25/2026 | Price change | $499,900-4.6%$182/sqft |
Source:  RealTracs MLS as distributed by MLS GRID #3135132 Report a problem RealTracs MLS as distributed by MLS GRID #3135132 Report a problem | ||
| 8/8/2026 | Price change | $524,000-1.9%$190/sqft |
Source:  CWTAR #2600615 Report a problem CWTAR #2600615 Report a problem | ||
| 5/3/2026 | Price change | $534,000-2.7%$194/sqft |
Source: CWTAR #2600615 Report a problem | ||
| 2/14/2026 | Listed for sale | $549,000+4475%$199/sqft |
Source: CWTAR #2600615 Report a problem | ||
| 7/25/2003 | Sold | $12,000+140%$4/sqft |
Source: Public Record Report a problem | ||
| 10/6/1998 | Sold | $5,000$2/sqft |
Source: Public Record Report a problem | ||
Public tax history
| Year | Property taxes | Tax assessment |
|---|---|---|
| 2025 | $1,929 +17.3% | $94,600 +85.9% |
| 2024 | $1,644 -1.5% | $50,900 |
| 2023 | $1,670 -4.4% | $50,900 |
| 2022 | $1,746 +0.1% | $50,900 +0.1% |
| 2021 | $1,743 +0% | $50,825 |
| 2020 | $1,743 -4.3% | $50,825 -12.1% |
| 2019 | $1,822 +9% | $57,850 |
| 2018 | $1,672 0% | $57,850 |
| 2017 | $1,672 +36.8% | $57,850 -5.8% |
| 2016 | $1,222 -54% | $61,425 -31.5% |
| 2015 | $2,654 +105.2% | $89,675 +105.2% |
| 2014 | $1,294 | $43,707 |
| 2013 | -- | $43,707 -1.6% |
| 2012 | $1,333 | $44,432 |
| 2011 | $1,333 | $44,432 |
| 2010 | $1,333 | $44,432 +0.4% |
| 2009 | -- | $44,245 |
| 2008 | -- | $44,245 |
| 2007 | -- | $44,245 +15.3% |
| 2006 | $986 | $38,371 |
| 2005 | $986 | $38,371 |
| 2003 | $986 | $38,371 |
| 2002 | $986 | $38,371 +6.4% |
| 2001 | -- | $36,071 -67.4% |
| 2000 | -- | $110,650 |
Find assessor info on the county website
Monthly payment
Est. payment
Payment breakdown
Explore the cost of this home by adjusting the details. Changes won't be saved.Climate risks
Neighborhood: 38363
Nearby schools
Schools provided by the listing agent
- District: Decatur County
Source: CWTAR. This data may not be complete. We recommend contacting the local school district to confirm school assignments for this home.
Similar homes
- $549,0005 bd4 ba2.4k sqft2719 McKenzie Rd, Parsons, TN 38363For Sale
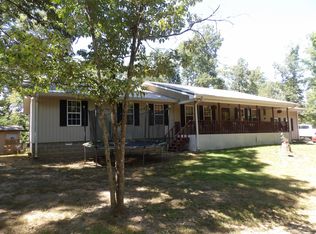
 MLS ID #3530309, Vicki Stribling. RealTracs MLS as distributed by MLS GRID
 - $599,0004 bd3 ba2.7k sqft2950 McKenzie Rd, Parsons, TN 38363For Sale
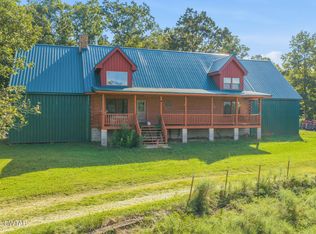 MLS ID #2604088, Sommer Crosby, Clear Choice Realty. CWTAR
 - $399,9005 bd3 ba3.2k sqft221 Dickson Ln, Parsons, TN 38363For Sale
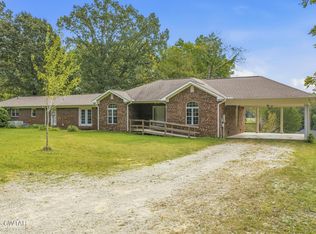 MLS ID #2604322, Sommer Crosby, Clear Choice Realty. CWTAR
 - $259,0003 bd2 ba1.4k sqft140 Butler Rd, Parsons, TN 38363For Sale
 MLS ID #3542738, Julia White. RealTracs MLS as distributed by MLS GRID
 - $--4 bd6 ba2.8k sqft112 Phillips Dr, Linden, TN 37096AuctionMLS ID #3610875, Jarrod Richardson. RealTracs MLS as distributed by MLS GRID
- $474,9994 bd4 ba2.8k sqft619 Bridge View Cv, Bath Springs, TN 38311For SaleMLS ID #3597249, Chris Rains. RealTracs MLS as distributed by MLS GRID
- $729,0004 bd3 ba4k sqft2743 Mouse Tail Rd, Parsons, TN 38363For SaleMLS ID #3501306, Gabrielle Hanson. RealTracs MLS as distributed by MLS GRID
- $565,0005 bd3 ba3.2k sqft241 Peterson Loop, Holladay, TN 38341For SaleMLS ID #3547086, Foster Phillips. RealTracs MLS as distributed by MLS GRID
- $446,0004 bd3 ba2.3k sqft11450 McIllwain Rd, Holladay, TN 38341For SaleMLS ID #3184830, Shane Foster. RealTracs MLS as distributed by MLS GRID
