Spacious 6-bedroom, 3-bathroom home on 8.8 acres in Parsons, TN — 3,286 square feet combining an original 1980 residence with a 2007 addition, set on rolling acreage in Decatur County. This one-of-a-kind layout offers room to spread out, with a 744 sq ft unfinished basement ready to be finished to suit your needs, plus a finished carport and open porch. Recent roof work (portions replaced in 2020 and 2025) adds peace of mind. Seller is offering a $10,000 credit toward carpet & HVAC, giving buyers flexibility to update to their taste. Set on 8.8 rolling acres with paved road frontage, public electric, and individual water/septic. Fiber internet available through TDS and LexNet.
For sale
$399,900
221 Dickson Ln, Parsons, TN 38363
5beds
3,286sqft
Single Family Residence
Built in 1980
8.8 Acres Lot
$386,800 Zestimate®
$122/sqft
$-- HOA
What's special
Finished carportOpen porchPaved road frontage
- 22 days
- 631
- 81
Zillow last checked:
Listing updated:
Listed by:
Sommer Crosby,
Clear Choice Realty 731-847-2817,
Ginger Teague,
Clear Choice Realty
Source: CWTAR,MLS#: 2604322
Facts & features
Interior
Bedrooms & bathrooms
- Bedrooms: 5
- Bathrooms: 3
- Full bathrooms: 3
- Main level bathrooms: 5
- Main level bedrooms: 5
Primary bedroom
- Level: Main
- Area: 238
- Dimensions: 17.0 x 14.0
Bedroom
- Level: Main
- Area: 156
- Dimensions: 12.0 x 13.0
Bedroom
- Level: Main
- Area: 182
- Dimensions: 14.0 x 13.0
Bedroom
- Level: Main
- Area: 231
- Dimensions: 11.0 x 21.0
Bedroom
- Level: Main
- Area: 156
- Dimensions: 13.0 x 12.0
Den
- Level: Main
- Area: 570
- Dimensions: 19.0 x 30.0
Dining room
- Level: Main
- Area: 154
- Dimensions: 11.0 x 14.0
Kitchen
- Level: Main
- Area: 170
- Dimensions: 10.0 x 17.0
Kitchen
- Level: Main
- Area: 176
- Dimensions: 11.0 x 16.0
Laundry
- Level: Main
- Area: 36
- Dimensions: 6.0 x 6.0
Laundry
- Level: Main
- Area: 132
- Dimensions: 11.0 x 12.0
Heating
- Central
Cooling
- Central Air
Features
- Flooring: Carpet, Ceramic Tile, Hardwood, Laminate
- Basement: Unfinished,Walk-Out Access
- Has fireplace: No
Interior area
- Total structure area: 4,030
- Total interior livable area: 3,286 sqft
Property
Parking
- Total spaces: 6
- Parking features: Open
- Carport spaces: 1
- Uncovered spaces: 5
Accessibility
- Accessibility features: Accessible Approach with Ramp, Accessible Doors, Accessible Hallway(s)
Features
- Levels: One
- Patio & porch: Deck, Front Porch
- Exterior features: Rain Gutters
- Has view: Yes
- View description: Other
Lot
- Size: 8.8 Acres
- Features: Sloped
Details
- Parcel number: 049 018.00
- Zoning description: Residential
- Special conditions: Standard
Construction
Type & style
- Home type: SingleFamily
- Property subtype: Single Family Residence
Materials
- Brick
- Foundation: Block
- Roof: Shingle
Condition
- false
- New construction: No
- Year built: 1980
Utilities & green energy
- Electric: 220 Volts in Laundry
- Sewer: Septic Tank, Unknown
- Water: Public
Community & HOA
Community
- Subdivision: None
HOA
- Has HOA: No
Location
- Region: Parsons
Financial & listing details
- Price per square foot: $122/sqft
- Tax assessed value: $322,100
- Annual tax amount: $1,319
- Date on market: 9/12/2026
- Road surface type: Chip And Seal
Estimated market value
$386,800
$367,000 - $406,000
$2,616/mo
Price history
| Date | Event | Price |
|---|---|---|
| 9/12/2026 | Listed for sale | $399,900+5007.3%$122/sqft |
Source:  CWTAR #2604322 Report a problem CWTAR #2604322 Report a problem | ||
| 1/1/1976 | Sold | $7,830$2/sqft |
Source: Agent Provided Report a problem | ||
Public tax history
| Year | Property taxes | Tax assessment |
|---|---|---|
| 2025 | $1,320 +13.4% | $80,525 +78.4% |
| 2024 | $1,164 | $45,125 |
| 2023 | $1,164 | $45,125 |
| 2022 | $1,164 | $45,125 |
| 2021 | $1,164 | $45,125 |
| 2020 | $1,164 +16.8% | $45,125 +1.9% |
| 2019 | $997 +13.1% | $44,300 |
| 2018 | $882 0% | $44,300 |
| 2017 | $882 -0.8% | $44,300 -0.8% |
| 2016 | $889 0% | $44,675 |
| 2015 | $889 0% | $44,675 0% |
| 2014 | $889 | $44,680 |
| 2013 | -- | $44,680 -2.5% |
| 2012 | $912 | $45,812 |
| 2011 | $912 | $45,812 |
| 2010 | $912 | $45,812 |
| 2009 | -- | $45,812 |
| 2008 | -- | $45,812 |
| 2007 | -- | $45,812 +116.7% |
| 2006 | $330 | $21,144 |
| 2005 | $330 | $21,144 |
| 2003 | $330 | $21,144 |
| 2002 | $330 | $21,144 |
| 2001 | -- | $21,144 -69.6% |
| 2000 | -- | $69,612 |
Find assessor info on the county website
Monthly payment
Est. payment
Payment breakdown
Explore the cost of this home by adjusting the details. Changes won't be saved.Climate risks
Neighborhood: 38363
Nearby schools
Schools provided by the listing agent
- District: Decatur County
Source: CWTAR. This data may not be complete. We recommend contacting the local school district to confirm school assignments for this home.
Similar homes
- $--2 bd3 ba1.8k sqft21 Marina Village Rd, Parsons, TN 38363Auction
 Auction.com 1
 - $375,0005 bd3 ba4k sqft15015 Highway 104 N, Lexington, TN 38351For Sale By Owner
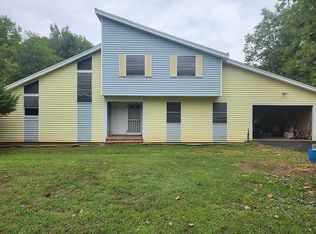
- $--4 bd6 ba2.8k sqft112 Phillips Dr, Linden, TN 37096Auction
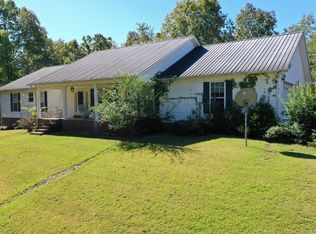
 MLS ID #3610875, Jarrod Richardson. RealTracs MLS as distributed by MLS GRID
 - $499,9004 bd4 ba2.7k sqft40 Pine Cv, Parsons, TN 38363For Sale
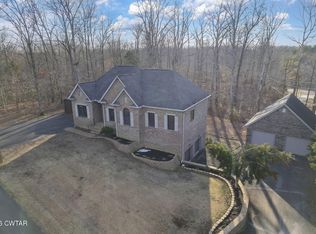 MLS ID #2600615, Lori Yarbro, Evans Real Estate. CWTAR
 - $549,0005 bd4 ba2.4k sqft2719 McKenzie Rd, Parsons, TN 38363For SaleMLS ID #3530309, Vicki Stribling. RealTracs MLS as distributed by MLS GRID
- $565,0005 bd3 ba3.2k sqft241 Peterson Loop, Holladay, TN 38341For SaleMLS ID #3547086, Foster Phillips. RealTracs MLS as distributed by MLS GRID
- $474,9994 bd4 ba2.8k sqft619 Bridge View Cv, Bath Springs, TN 38311For SaleMLS ID #3597249, Chris Rains. RealTracs MLS as distributed by MLS GRID
- $446,0004 bd3 ba2.3k sqft11450 McIllwain Rd, Holladay, TN 38341For SaleMLS ID #3184830, Shane Foster. RealTracs MLS as distributed by MLS GRID
- $350,0002 bd3 ba2.8k sqft1791 Deer Creek Rd, Linden, TN 37096For SaleMLS ID #3243574, David Huffaker. RealTracs MLS as distributed by MLS GRID
