Escape to the quiet countryside at 8932 Mount Carmel Rd., where peaceful surroundings, mature trees, and spacious yard create the perfect Tennessee retreat. Inside, the home offers large bedrooms, abundant storage closets, and gorgeous original rock fireplace with gas logs for added warmth and character. The kitchen is open concept with island, and views to the breakfast and hearth rooms. The screened-in back porch provides the perfect place to relax and enjoy the views of the fruit trees and forest that creates a restful backdrop at the days end. Recent updates include a metal roof installed in 2020, updated HVAC, and a whole-house Generac generator for added peace of mind. A small orchard with fruit trees and grape vines adds to the charm of this unique property. Plenty of flat ground for your new garden. Conveniently located just minutes from the Tennessee River and approximately 2 hours from Memphis and 1.5 hours from Nashville.
For sale
Price cut: $46.1K (9/10)
$339,900
8932 Mount Carmel Rd, Decaturville, TN 38329
4beds
2,233sqft
Single Family Residence
Built in 1979
6.85 Acres Lot
$358,600 Zestimate®
$152/sqft
$-- HOA
What's special
Screened-in back porchMature treesSpacious yardLarge bedroomsAbundant storage closets
- 121 days
- 1,283
- 67
Zillow last checked:
Listing updated:
Listed by:
Sommer Crosby,
Clear Choice Realty 731-847-2817,
Ginger Teague,
Clear Choice Realty
Source: CWTAR,MLS#: 2602219
Facts & features
Interior
Bedrooms & bathrooms
- Bedrooms: 4
- Bathrooms: 3
- Full bathrooms: 3
- Main level bathrooms: 2
- Main level bedrooms: 2
Primary bedroom
- Level: Main
- Area: 195
- Dimensions: 15.0 x 13.0
Bedroom
- Description: Plantation Shutters
- Level: Main
- Area: 169
- Dimensions: 13.0 x 13.0
Bedroom
- Level: Upper
- Area: 231
- Dimensions: 21.0 x 11.0
Bedroom
- Level: Upper
- Area: 231
- Dimensions: 21.0 x 11.0
Primary bathroom
- Description: Combo, Single Vanity
- Level: Main
- Area: 64
- Dimensions: 8.0 x 8.0
Bathroom
- Description: Sliding Shower w/seat
- Level: Main
- Area: 187
- Dimensions: 11.0 x 17.0
Bathroom
- Description: Jack and Jill with Vanity on each Side
- Level: Upper
- Area: 60
- Dimensions: 5.0 x 12.0
Den
- Description: Propane Logs with built in shelfs
- Level: Main
- Area: 240
- Dimensions: 15.0 x 16.0
Kitchen
- Description: Island, Laminate Countertops,, Tile Black Splash, Breakfast area, Dinning Area
- Level: Main
- Area: 240
- Dimensions: 15.0 x 16.0
Living room
- Description: Carpet
- Level: Main
- Area: 238
- Dimensions: 14.0 x 17.0
Sun room
- Description: Back Porch , screened in
- Level: Main
- Area: 264
- Dimensions: 22.0 x 12.0
Heating
- Central, See Remarks
Cooling
- Electric
Appliances
- Included: Dishwasher, Dryer, Electric Range, Microwave, Refrigerator, Washer
- Laundry: Electric Dryer Hookup, Laundry Room, Main Level, Washer Hookup
Features
- Bookcases, Ceiling Fan(s), Eat-in Kitchen, Entrance Foyer, Kitchen Island, Laminate Counters, Master Downstairs, Tub Shower Combo
- Flooring: Carpet, Linoleum, Tile
- Has basement: No
- Has fireplace: Yes
- Fireplace features: Gas Log, Masonry
Interior area
- Total interior livable area: 2,233 sqft
Property
Parking
- Total spaces: 6
- Parking features: Open, Parking Pad, Other
- Carport spaces: 2
- Uncovered spaces: 4
Features
- Levels: Two
- Patio & porch: Covered, Front Porch, Rear Porch, Screened
- Fencing: None
- Has view: Yes
- View description: Other
- Waterfront features: Waterfront
Lot
- Size: 6.85 Acres
- Features: Garden, Level, Secluded, Wooded
Details
- Additional structures: Shed(s)
- Parcel number: 089 025.01
- Special conditions: Standard
- Other equipment: Generator
Construction
Type & style
- Home type: SingleFamily
- Property subtype: Single Family Residence
Materials
- Stone, Wood Siding
- Roof: Metal
Condition
- false
- New construction: No
- Year built: 1979
Utilities & green energy
- Sewer: Septic Tank
- Water: Public
- Utilities for property: Electricity Connected, Fiber Optic Available, Water Connected, Propane
Community & HOA
Community
- Subdivision: None
Location
- Region: Decaturville
Financial & listing details
- Price per square foot: $152/sqft
- Tax assessed value: $295,900
- Annual tax amount: $1,212
- Date on market: 5/14/2026
- Road surface type: Asphalt
Estimated market value
$358,600
$341,000 - $377,000
$2,248/mo
Price history
| Date | Event | Price |
|---|---|---|
| 9/10/2026 | Price change | $339,900-11.9%$152/sqft |
Source:  RealTracs MLS as distributed by MLS GRID #3211283 Report a problem RealTracs MLS as distributed by MLS GRID #3211283 Report a problem | ||
| 5/14/2026 | Listed for sale | $386,000+29592.3%$173/sqft |
Source:  CWTAR #2602219 Report a problem CWTAR #2602219 Report a problem | ||
| 4/6/2001 | Sold | $1,300$1/sqft |
Source: Public Record Report a problem | ||
Public tax history
| Year | Property taxes | Tax assessment |
|---|---|---|
| 2025 | $1,212 +41% | $73,975 +122% |
| 2024 | $860 +3.4% | $33,325 +3.4% |
| 2023 | $831 | $32,225 |
| 2022 | $831 | $32,225 |
| 2021 | $831 | $32,225 |
| 2020 | $831 +23.1% | $32,225 +7.3% |
| 2019 | $676 +13.1% | $30,025 |
| 2018 | $598 -0.1% | $30,025 -0.3% |
| 2017 | $598 -0.2% | $30,125 |
| 2016 | $599 -0.1% | $30,125 |
| 2015 | $599 0% | $30,125 0% |
| 2014 | $600 | $30,128 |
| 2013 | -- | $30,128 -3.2% |
| 2012 | $619 | $31,117 |
| 2011 | $619 | $31,117 |
| 2010 | $619 | $31,117 |
| 2009 | -- | $31,117 |
| 2008 | -- | $31,117 |
| 2007 | -- | $31,117 +18.2% |
| 2006 | $411 | $26,321 |
| 2005 | $411 | $26,321 |
| 2003 | $411 | $26,321 |
| 2002 | $411 | $26,321 |
| 2001 | -- | $26,321 -69.3% |
| 2000 | -- | $85,710 |
Find assessor info on the county website
Monthly payment
Est. payment
Payment breakdown
Explore the cost of this home by adjusting the details. Changes won't be saved.Climate risks
Neighborhood: 38329
Nearby schools
Schools provided by the listing agent
- District: Decatur County
Source: CWTAR. This data may not be complete. We recommend contacting the local school district to confirm school assignments for this home.
- $86,800-- bd1 ba1.5k sqft8972 Mount Carmel Rd, Decaturville, TN 38329Off Market
- $327,500-- bd2 ba3.6k sqft8864 Mount Carmel Rd, Decaturville, TN 38329Off Market
- $5,200-- bd-- ba-- sqft8932 Mount Carmel Rd, Decaturville, TN 38329Off Market
- $100,500-- bd1 ba1.9k sqft8740 Mount Carmel Rd, Decaturville, TN 38329Off Market
Similar homes
- $349,0003 bd3 ba1.7k sqft2019 Cedar Bluff Dr, Decaturville, TN 38329For Sale
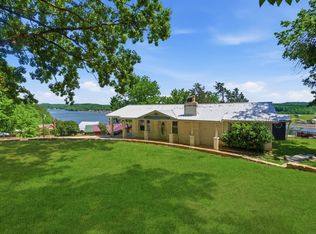
 MLS ID #3189480, Nicholas Lawrence. RealTracs MLS as distributed by MLS GRID
 - $349,9004 bd3 ba3.2k sqft5280 Highway 100 W, Decaturville, TN 38329For Sale
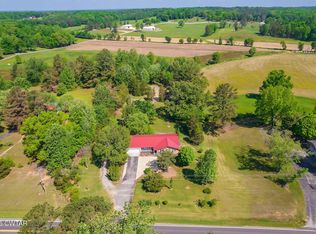 MLS ID #2601883, Lori Yarbro, Evans Real Estate. CWTAR
 - $385,0003 bd2 ba1.7k sqft184 Beechview Dr, Clifton, TN 38425For Sale
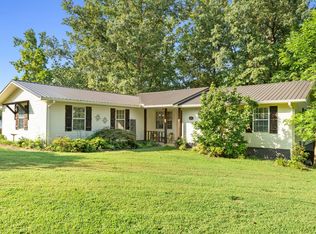 MLS ID #3513413, Preston Street. RealTracs MLS as distributed by MLS GRID
 - $329,0003 bd2 ba1.1k sqft222 Fairway Villa Ln, Decaturville, TN 38329For Sale
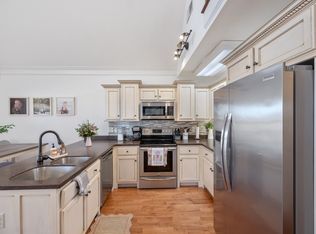 MLS ID #3513810, Katelyn McFall. RealTracs MLS as distributed by MLS GRID
 - $349,0002 bd2 ba1.9k sqft166 Beechview Dr, Clifton, TN 38425For SaleMLS ID #3301992, Brady Haire. RealTracs MLS as distributed by MLS GRID
- $324,9004 bd3 ba2.4k sqft4195 Morrison Creek Rd, Clifton, TN 38425For SaleMLS ID #3169838, Chris Morris. RealTracs MLS as distributed by MLS GRID
- $250,0003 bd2 ba1.7k sqft1318 Vise Loop, Decaturville, TN 38329For SaleMLS ID #3177676, Jerry Proffitt. RealTracs MLS as distributed by MLS GRID
- $350,0002 bd3 ba2.8k sqft1791 Deer Creek Rd, Linden, TN 37096For SaleMLS ID #3243574, David Huffaker. RealTracs MLS as distributed by MLS GRID
- $425,0003 bd3 ba1.1k sqft175 Ellen Ln, Decaturville, TN 38329For SaleMLS ID #3231696, Brandon Butler. RealTracs MLS as distributed by MLS GRID
- $320,0003 bd2 ba1.2k sqft204 Lick Creek Rd, Linden, TN 37096For SaleMLS ID #3311713, Brooke Murphy. RealTracs MLS as distributed by MLS GRID
- $259,9003 bd2 ba1.3k sqft950 Sewell Branch Rd, Clifton, TN 38425For SaleMLS ID #3159109, Kathryn Gray Dean. RealTracs MLS as distributed by MLS GRID
- $309,9002 bd2 ba1.6k sqft3519 Owl Hollow Rd, Linden, TN 37096For SaleMLS ID #3260353, Jessica Nichol Schuurmans. RealTracs MLS as distributed by MLS GRID
- $289,0003 bd2 ba1.5k sqft772 Mink Branch Rd, Waynesboro, TN 38485For SaleMLS ID #3530733, Jerri Etienne. RealTracs MLS as distributed by MLS GRID
