Welcome to 187 Sweetbriar Rd! This well-maintained 3-bedroom, 2-bath home features an open-concept floor plan with a spacious layout that is perfect for everyday living. The loft provides flexible space that could easily be used as a 4th bedroom, office, or bonus room. The primary bathroom features a large soaking tub, while the screened-in porch offers a great spot to relax and enjoy the outdoors. A large garage/workshop provides plenty of room for vehicles, storage, hobbies, or projects.
Active
$219,900
187 Sweetbrier Dr, Decaturville, TN 38329
3beds
1,779sqft
Single Family Residence, Residential
Built in 2005
0.56 Acres Lot
$-- Zestimate®
$124/sqft
$-- HOA
What's special
Open-concept floor planSpacious layout
- 12 days
- 534
- 23
Likely to sell faster than
Zillow last checked:
Listing updated:
Listed by:
Daniel Demers 888-219-3009,
Sell Your Home Services, LLC 888-219-3009
Source: RealTracs MLS as distributed by MLS GRID,MLS#: 3531389
Facts & features
Interior
Bedrooms & bathrooms
- Bedrooms: 3
- Bathrooms: 2
- Full bathrooms: 2
- Main level bedrooms: 3
Bedroom 1
- Features: Full Bath
- Level: Full Bath
- Area: 150 Square Feet
- Dimensions: 10x15
Bedroom 2
- Features: Walk-In Closet(s)
- Level: Walk-In Closet(s)
- Area: 120 Square Feet
- Dimensions: 10x12
Bedroom 3
- Features: Walk-In Closet(s)
- Level: Walk-In Closet(s)
- Area: 120 Square Feet
- Dimensions: 10x12
Primary bathroom
- Features: Ceramic
- Level: Ceramic
Den
- Features: Separate
- Level: Separate
Dining room
- Features: Other
- Level: Other
Kitchen
- Features: Pantry
- Level: Pantry
Living room
- Features: Combination
- Level: Combination
- Area: 300 Square Feet
- Dimensions: 15x20
Other
- Features: Gathering Room
- Level: Gathering Room
Heating
- Central, Electric
Cooling
- Central Air, Electric
Appliances
- Included: Gas Oven, Gas Range
Features
- Ceiling Fan(s)
- Flooring: Wood, Other
- Basement: Partial
Interior area
- Total structure area: 1,779
- Total interior livable area: 1,779 sqft
- Finished area above ground: 1,779
Property
Parking
- Total spaces: 2
- Parking features: On Street
- Uncovered spaces: 2
Accessibility
- Accessibility features: Accessible Doors, Accessible Entrance
Features
- Levels: One
- Stories: 2
- Patio & porch: Porch
- Exterior features: Smart Light(s)
- Fencing: Privacy
- Has view: Yes
- View description: City
- Waterfront features: Lake Front
Lot
- Size: 0.56 Acres
- Dimensions: 150 x 143
- Features: Hilly
- Topography: Hilly
Details
- Parcel number: 063H A 06107 000
- Special conditions: Standard
Construction
Type & style
- Home type: SingleFamily
- Architectural style: Traditional
- Property subtype: Single Family Residence, Residential
Materials
- Frame, Vinyl Siding, Wood Siding
- Roof: Asphalt
Condition
- New construction: No
- Year built: 2005
Utilities & green energy
- Sewer: Public Sewer
- Water: Public
- Utilities for property: Electricity Available, Water Available
Green energy
- Energy efficient items: Windows
Community & HOA
Community
- Subdivision: Lost Creek
HOA
- Has HOA: No
- Amenities included: Trail(s)
Location
- Region: Decaturville
Financial & listing details
- Price per square foot: $124/sqft
- Tax assessed value: $270,600
- Annual tax amount: $1,109
- Date on market: 9/2/2026
- Electric utility on property: Yes
Estimated market value
Not available
Estimated sales range
Not available
Not available
Price history
| Date | Event | Price |
|---|---|---|
| 9/2/2026 | Listed for sale | $219,900+65.5%$124/sqft |
Source:  RealTracs MLS as distributed by MLS GRID #3531389 Report a problem RealTracs MLS as distributed by MLS GRID #3531389 Report a problem | ||
| 3/24/2021 | Listing removed | -- |
Source: Owner Report a problem | ||
| 12/1/2019 | Listing removed | $132,900$75/sqft |
Source: Owner Report a problem | ||
| 9/2/2019 | Price change | $132,900-13.1%$75/sqft |
Source: Owner Report a problem | ||
| 8/6/2019 | Listed for sale | $152,900+45.6%$86/sqft |
Source: Owner Report a problem | ||
| 3/17/2015 | Sold | $105,000+114.3%$59/sqft |
Source: Public Record Report a problem | ||
| 5/23/2002 | Sold | $49,000+52.1%$28/sqft |
Source: Public Record Report a problem | ||
| 12/29/1998 | Sold | $32,223-7.9%$18/sqft |
Source: Public Record Report a problem | ||
| 6/24/1996 | Sold | $35,000$20/sqft |
Source: Public Record Report a problem | ||
Public tax history
| Year | Property taxes | Tax assessment |
|---|---|---|
| 2025 | $1,109 +19.1% | $67,650 +87.5% |
| 2024 | $931 | $36,075 |
| 2023 | $931 | $36,075 |
| 2022 | $931 | $36,075 |
| 2021 | $931 | $36,075 |
| 2020 | $931 +40% | $36,075 +22.1% |
| 2019 | $665 +13.1% | $29,550 |
| 2018 | $588 +0% | $29,550 +83% |
| 2017 | $588 +83.2% | $16,150 |
| 2016 | $321 +19.7% | $16,150 +19.9% |
| 2015 | $268 +0.3% | $13,475 +0.3% |
| 2014 | $267 | $13,431 |
| 2013 | -- | $13,431 -3.9% |
| 2012 | $278 | $13,974 |
| 2011 | $278 | $13,974 |
| 2010 | $278 | $13,974 |
| 2009 | -- | $13,974 |
| 2008 | -- | $13,974 |
| 2007 | -- | $13,974 +7% |
| 2006 | $204 | $13,059 |
| 2005 | $204 | $13,059 |
| 2003 | $204 | $13,059 |
| 2002 | $204 | $13,059 |
| 2001 | -- | $13,059 -70.6% |
| 2000 | -- | $44,355 |
Find assessor info on the county website
Monthly payment
Est. payment
Payment breakdown
Explore the cost of this home by adjusting the details. Changes won't be saved.Climate risks
Neighborhood: 38329
Nearby schools
Schools provided by the listing agent
- Elementary: Decaturville Elementary
- Middle: Decatur County Middle School
- High: Riverside High School
Source: RealTracs MLS as distributed by MLS GRID. This data may not be complete. We recommend contacting the local school district to confirm school assignments for this home.
- $64,000-- bd-- ba728 sqft157 Sweetbrier Dr, Decaturville, TN 38329Off Market
- $52,4002 bd1 ba672 sqft166 Sweetbrier Dr, Decaturville, TN 38329Off Market
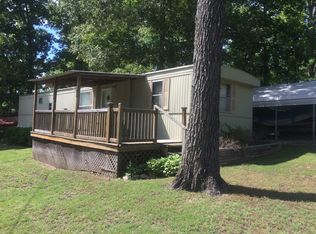
- $66,700-- bd-- ba672 sqft192 Sweetbrier Dr, Decaturville, TN 38329Off Market
- $70,200-- bd-- ba552 sqft604 Lost Creek Boat Dk Rd, Decaturville, TN 38329Off Market
Similar homes
- $--3 bd2 ba1.5k sqft68 Brooksie Thompson Rd, Decaturville, TN 38329Auction

 MLS ID #3531516, Jay Cash. RealTracs MLS as distributed by MLS GRID
 - $250,0003 bd2 ba1.7k sqft1318 Vise Loop, Decaturville, TN 38329For Sale
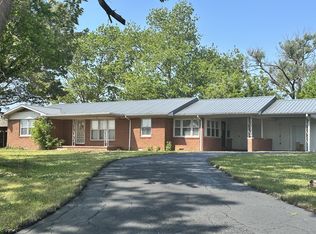 MLS ID #3177676, Jerry Proffitt. RealTracs MLS as distributed by MLS GRID
 - $289,5003 bd2 ba1.8k sqft691 E Poplar Dr, Decaturville, TN 38329For Sale
 MLS ID #2604185, Anne Spence-McGee, CRYE*LEIKE Tapestry Realty. CWTAR
 - $244,0003 bd2 ba1.2k sqft869 Riverview Dr, Decaturville, TN 38329For Sale
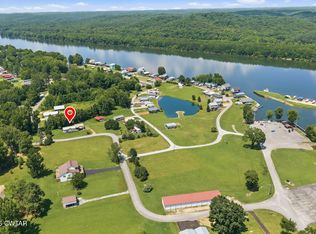 MLS ID #2603118, Ginger Teague, Clear Choice Realty. CWTAR
 - $235,0002 bd1 ba1.1k sqft8120 Mount Carmel Rd, Decaturville, TN 38329For SaleMLS ID #3270435, Julia White. RealTracs MLS as distributed by MLS GRID
- $315,0003 bd2 ba1.1k sqft222 Fairway Villa Ln, Decaturville, TN 38329For SaleMLS ID #3513810, Katelyn McFall. RealTracs MLS as distributed by MLS GRID
- $235,0003 bd2 ba1.1k sqft170 Blue Bird Ln, Linden, TN 37096For SaleMLS ID #3513362, Wyatt Carroll. RealTracs MLS as distributed by MLS GRID
- $197,0004 bd2 ba1.7k sqft176 Buckner St, Parsons, TN 38363For SaleMLS ID #3168739, Thomas (Wayne) Tiller. RealTracs MLS as distributed by MLS GRID
- $225,0002 bd1 ba1.5k sqft242 Graham Dr, Linden, TN 37096For SaleMLS ID #3499690, Wyatt Carroll. RealTracs MLS as distributed by MLS GRID
- $239,9003 bd2 ba1.2k sqft2082 Airport Ridge Rd, Linden, TN 37096For SaleMLS ID #3255103, Tiffany Jones. RealTracs MLS as distributed by MLS GRID
- $274,9003 bd2 ba1k sqft79 Sunset Rd, Linden, TN 37096For SaleMLS ID #3530862, Jessica Jamison. RealTracs MLS as distributed by MLS GRID
- $225,0001 bd2 ba1.1k sqft166 Outback Rd, Lobelville, TN 37097For SaleMLS ID #3231018, Shelley Totty. RealTracs MLS as distributed by MLS GRID
