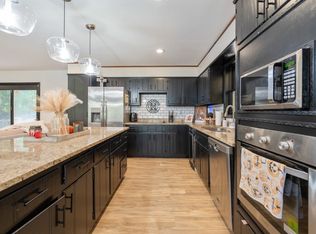
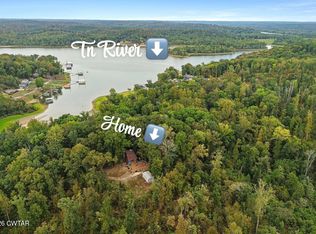
Have you ever dreamed of waking up on the water every day? Now's your chance! This incredible 2,074 sq. ft. floating home offers a truly unique lifestyle with 3 spacious bedrooms, 2 full bathrooms, and breathtaking waterfront views from every angle. Boat lovers will appreciate the attached boat garage featuring a 24-foot boat lift, making it easy to get out on the water whenever adventure calls. Best of all, this home comes fully furnished, so you can start enjoying River life immediately! Spend your mornings sipping coffee on the deck, afternoons cruising the water, and evenings casting a fishing line for bass right from your own home. Whether you're looking for a full-time residence, a weekend retreat, or a one-of-a-kind vacation property, this floating home delivers the ultimate waterfront experience. Opportunities like this don't come along often. Schedule your private showing today and discover why life is simply better on the water!
For sale
Price cut: $20K (9/2)
$265,000
115 Waller Ln, Parsons, TN 38363
3beds
2,074sqft
Single Family Residence
Built in 2004
0.25 Acres Lot
$258,900 Zestimate®
$128/sqft
$21/mo HOA
What's special
Fully furnished
- 131 days
- 960
- 54
Zillow last checked:
Listing updated:
Listed by:
Jennifer Moore,
731 Village Realtors 731-798-5111
Source: CWTAR,MLS#: 2602713
Facts & features
Interior
Bedrooms & bathrooms
- Bedrooms: 3
- Bathrooms: 2
- Full bathrooms: 2
- Main level bathrooms: 1
- Main level bedrooms: 2
Primary bedroom
- Level: Lower
- Area: 0
- Dimensions: 0.0 x 0.0
Bedroom
- Level: Lower
- Area: 0
- Dimensions: 0.0 x 0.0
Bedroom
- Level: Upper
- Area: 0
- Dimensions: 0.0 x 0.0
Kitchen
- Area: 0
- Dimensions: 0.0 x 0.0
Heating
- Central, Fireplace(s), Natural Gas
Cooling
- Ceiling Fan(s), Central Air, Humidity Control, Window Unit(s)
Appliances
- Included: Convection Oven, Dishwasher, Electric Range, Microwave, Refrigerator
- Laundry: Electric Dryer Hookup, Upper Level, Washer Hookup
Features
- Breakfast Bar, Ceiling Fan(s), Open Floorplan, Walk-In Closet(s)
- Flooring: Carpet, Laminate
- Has basement: No
- Has fireplace: Yes
- Fireplace features: Gas Log
Interior area
- Total structure area: 2,074
- Total interior livable area: 2,074 sqft
Property
Parking
- Total spaces: 3
- Parking features: Boat, Garage Door Opener, Open, Other
- Attached garage spaces: 1
- Uncovered spaces: 2
- Details: Attached garage for boat
Features
- Levels: One and One Half
- Patio & porch: Awning(s), Front Porch, Rear Porch, Wrap Around
- Fencing: None
- Has view: Yes
- View description: River, Water
- Has water view: Yes
- Water view: River,Water
- Waterfront features: Marina in Community, River Access, River Front, Waterfront
Lot
- Size: 0.25 Acres
Details
- Additional structures: RV/Boat Storage
- Parcel number: 054 018.00
- Special conditions: Standard
Construction
Type & style
- Home type: SingleFamily
- Property subtype: Single Family Residence
Materials
- Vinyl Siding
- Foundation: Other
- Roof: Metal
Condition
- false
- New construction: No
- Year built: 2004
Utilities & green energy
- Sewer: Other
- Water: Public
- Utilities for property: Electricity Connected, Natural Gas Available, Water Connected
Community & HOA
Community
- Security: Smoke Detector(s)
- Subdivision: None
HOA
- Has HOA: Yes
- HOA fee: $247 annually
Location
- Region: Parsons
Financial & listing details
- Price per square foot: $128/sqft
- Tax assessed value: $173,800
- Annual tax amount: $712
- Date on market: 6/10/2026
Estimated market value
$258,900
$246,000 - $272,000
$1,842/mo
Price history
| Date | Event | Price |
|---|---|---|
| 9/2/2026 | Price change | $265,000-7%$128/sqft |
Source:  CWTAR #2602713 Report a problem CWTAR #2602713 Report a problem | ||
| 6/10/2026 | Listed for sale | $285,000+14%$137/sqft |
Source: CWTAR #2602713 Report a problem | ||
| 6/23/2025 | Sold | $250,000-7.4%$121/sqft |
Source:  RealTracs MLS as distributed by MLS GRID #2871787 Report a problem RealTracs MLS as distributed by MLS GRID #2871787 Report a problem | ||
| 5/27/2025 | Pending sale | $269,900$130/sqft |
Source: RealTracs MLS as distributed by MLS GRID #2871787 Report a problem | ||
| 5/22/2025 | Price change | $269,900-1.9%$130/sqft |
Source: RealTracs MLS as distributed by MLS GRID #2871787 Report a problem | ||
| 5/8/2025 | Listed for sale | $275,000+10%$133/sqft |
Source: RealTracs MLS as distributed by MLS GRID #2871787 Report a problem | ||
| 7/7/2023 | Pending sale | $249,950$121/sqft |
Source: CWTAR #232051 Report a problem | ||
| 5/26/2023 | Listed for sale | $249,950$121/sqft |
Source: CWTAR #232051 Report a problem | ||
Public tax history
| Year | Property taxes | Tax assessment |
|---|---|---|
| 2025 | $712 +11.1% | $43,450 +74.8% |
| 2024 | $641 | $24,850 |
| 2023 | $641 | $24,850 |
| 2022 | $641 | $24,850 |
| 2021 | $641 | $24,850 |
| 2020 | $641 +23.1% | $24,850 +7.3% |
| 2019 | $521 +13.1% | $23,150 |
| 2018 | $461 -0.1% | $23,150 |
| 2017 | $461 +0.2% | $23,150 +0.1% |
| 2016 | $460 0% | $23,125 |
| 2015 | $460 0% | $23,125 0% |
| 2014 | $460 | $23,133 |
| 2013 | -- | $23,133 +4.9% |
| 2012 | $439 | $22,051 |
| 2011 | $439 | $22,051 |
| 2010 | $439 | $22,051 |
| 2009 | -- | $22,051 |
| 2008 | -- | $22,051 |
| 2007 | -- | $22,051 +17.4% |
| 2006 | $293 | $18,779 |
| 2005 | $293 | $18,779 |
Find assessor info on the county website
Monthly payment
Est. payment
Payment breakdown
Explore the cost of this home by adjusting the details. Changes won't be saved.Climate risks
Neighborhood: 38363
Nearby schools
Schools provided by the listing agent
- District: Decatur County
Source: CWTAR. This data may not be complete. We recommend contacting the local school district to confirm school assignments for this home.

Similar homes
- $259,0003 bd2 ba1.4k sqft140 Butler Rd, Parsons, TN 38363For Sale

 MLS ID #3542738, Julia White. RealTracs MLS as distributed by MLS GRID
 - $284,5004 bd3 ba2.7k sqft326 Dogwood Dr, Decaturville, TN 38329For Sale
 MLS ID #3186523, Katelyn McFall. RealTracs MLS as distributed by MLS GRID
 - $289,9003 bd4 ba2.5k sqft240 Birdsong Ln, Parsons, TN 38363For Sale
 MLS ID #2604480, Drake Harber, Blue Suede Realty. CWTAR
 - $319,9504 bd3 ba1.4k sqft300 Featherfoot Parkway Loop, Parsons, TN 38363For Sale
 MLS ID #2602934, Anne Spence-McGee, CRYE*LEIKE Tapestry Realty. CWTAR
 - $279,0003 bd2 ba2k sqft1124 Woodlawn Shores Rd, Sugar Tree, TN 38380For SaleMLS ID #3328735, Katelyn McFall. RealTracs MLS as distributed by MLS GRID
- $184,9003 bd2 ba1.7k sqft187 Sweetbrier Dr, Decaturville, TN 38329For SaleMLS ID #3531389, Daniel Demers. RealTracs MLS as distributed by MLS GRID
- $--4 bd6 ba2.8k sqft112 Phillips Dr, Linden, TN 37096AuctionMLS ID #3610875, Jarrod Richardson. RealTracs MLS as distributed by MLS GRID
- $315,0003 bd2 ba1.1k sqft222 Fairway Villa Ln, Decaturville, TN 38329For SaleMLS ID #3513810, Katelyn McFall. RealTracs MLS as distributed by MLS GRID
- $235,0003 bd2 ba1.1k sqft170 Blue Bird Ln, Linden, TN 37096For SaleMLS ID #3513362, Wyatt Carroll. RealTracs MLS as distributed by MLS GRID
- $239,9003 bd2 ba1.2k sqft2082 Airport Ridge Rd, Linden, TN 37096For SaleMLS ID #3255103, Tiffany Jones. RealTracs MLS as distributed by MLS GRID
