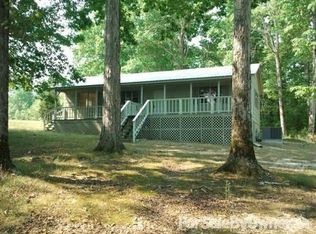
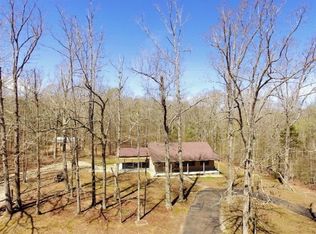
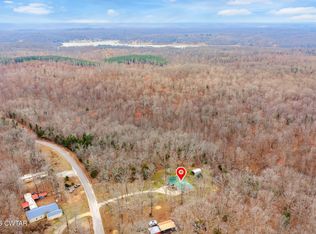
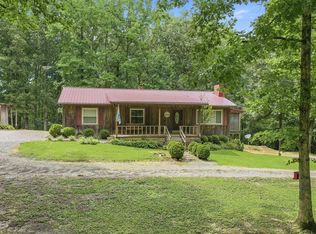
Ready for weekends at the TN River? Look no further! Located minutes from Hwy 641 and I-40, this property offers 2-bedrooms, 2-bath, 1,728 sq. ft. of comfortable living space with an open floor plan and versatile flex room, ideal for a home office, guest area, or hobby space. New A/C unit installed in 2023 and a brand-new water heater in 2025. The property also features a 16x20 barn with a concrete floor and a 12x20 storage shed—perfect for tools, equipment and extra storage. Located just outside the Woodlawn Shores community and approximately 4 miles from TN River access, you'll enjoy peaceful country living with no HOA fees or restrictions. Conveniently situated near I-40 and the city of Parsons, this location provides easy access between Nashville and Memphis!
For sale
Price cut: $6K (9/10)
$269,000
616 Old State Highway 69, Sugar Tree, TN 38380
2beds
1,728sqft
Single Family Residence
Built in 1995
5.3 Acres Lot
$-- Zestimate®
$156/sqft
$-- HOA
What's special
Open floor plan
- 354 days
- 179
- 14
Zillow last checked:
Listing updated:
Listed by:
Chelsea Manning,
Clear Choice Realty 731-847-2817
Source: CWTAR,MLS#: 2505099
Facts & features
Interior
Bedrooms & bathrooms
- Bedrooms: 2
- Bathrooms: 2
- Full bathrooms: 2
- Main level bathrooms: 2
- Main level bedrooms: 2
Primary bedroom
- Description: Has walk in closet
- Level: Main
- Area: 172.5
- Dimensions: 11.5 x 15.0
Bedroom
- Level: Main
- Area: 145
- Dimensions: 14.5 x 10.0
Primary bathroom
- Description: Has linen closet
- Level: Main
- Area: 75
- Dimensions: 7.5 x 10.0
Bathroom
- Description: Has linen closet
- Level: Main
- Area: 71.25
- Dimensions: 7.5 x 9.5
Other
- Description: Storage Room located under carport
- Level: Main
- Area: 37.5
- Dimensions: 5.0 x 7.5
Bonus room
- Description: Has closet
- Level: Main
- Area: 234
- Dimensions: 19.5 x 12.0
Dining room
- Level: Main
- Area: 95
- Dimensions: 9.5 x 10.0
Kitchen
- Level: Main
- Area: 152.25
- Dimensions: 10.5 x 14.5
Laundry
- Level: Main
- Area: 75
- Dimensions: 7.5 x 10.0
Living room
- Description: Has Coat Closet
- Level: Main
- Area: 341.25
- Dimensions: 19.5 x 17.5
Heating
- Central, Fireplace(s), Natural Gas
Cooling
- Ceiling Fan(s), Central Air, Electric
Appliances
- Included: Dishwasher, Electric Range, Electric Water Heater, Refrigerator
- Laundry: Electric Dryer Hookup, Laundry Room, Main Level, Washer Hookup
Features
- Breakfast Bar, Ceiling Fan(s), Laminate Counters, Open Floorplan, Tub Shower Combo, Walk-In Closet(s)
- Flooring: Carpet, Laminate, Linoleum
- Has basement: No
- Has fireplace: Yes
- Fireplace features: Gas Log, Ventless
Interior area
- Total structure area: 1,728
- Total interior livable area: 1,728 sqft
Property
Parking
- Total spaces: 3
- Parking features: Open, Parking Pad
- Carport spaces: 1
- Uncovered spaces: 2
Accessibility
- Accessibility features: Accessible Approach with Ramp
Features
- Levels: One
- Patio & porch: Front Porch, Rear Porch, Screened
- Exterior features: Other
Lot
- Size: 5.3 Acres
- Dimensions: 230,867
- Features: Level, Sloped, Wooded
Details
- Additional structures: Shed(s), Storage, Workshop
- Parcel number: 028 001.00
- Special conditions: Trust
Construction
Type & style
- Home type: SingleFamily
- Property subtype: Single Family Residence
Materials
- Vinyl Siding
- Foundation: Block
- Roof: Metal
Condition
- false
- New construction: No
- Year built: 1995
Utilities & green energy
- Sewer: Septic Tank
- Water: Public
- Utilities for property: Cable Available, Electricity Connected, Fiber Optic Available, Natural Gas Connected, Phone Available, Sewer Connected, Water Connected
Community & HOA
Community
- Subdivision: None
HOA
- Has HOA: No
Location
- Region: Sugar Tree
Financial & listing details
- Price per square foot: $156/sqft
- Annual tax amount: $890
- Date on market: 10/23/2025
- Road surface type: Asphalt
Estimated market value
Not available
Estimated sales range
Not available
$1,477/mo
Price history
| Date | Event | Price |
|---|---|---|
| 9/10/2026 | Price change | $269,000-2.2%$156/sqft |
Source:  CWTAR #2505099 Report a problem CWTAR #2505099 Report a problem | ||
| 4/29/2026 | Listed for sale | $275,000-7.7%$159/sqft |
Source: CWTAR #2505099 Report a problem | ||
| 10/23/2025 | Listed for sale | $298,000$172/sqft |
Source: CWTAR #2505099 Report a problem | ||
Public tax history
Tax history is unavailable.
Monthly payment
Est. payment
Payment breakdown
Explore the cost of this home by adjusting the details. Changes won't be saved.Climate risks
Neighborhood: 38380
Nearby schools
Schools provided by the listing agent
- District: Decatur County
Source: CWTAR. This data may not be complete. We recommend contacting the local school district to confirm school assignments for this home.
- $78,400-- bd1 ba924 sqft656 Old State Highway 69, Sugar Tree, TN 38380Off Market
- $166,9003 bd1 ba1.1k sqft56 Lowell Pratt Dr, Sugar Tree, TN 38380Off Market
- $54,400-- bd1 ba800 sqft55 Lowell Pratt Dr, Sugar Tree, TN 38380Off Market
- $255,7003 bd2 ba1k sqft198 Sam Pratt Ln, Sugar Tree, TN 38380Off Market
Similar homes
- $295,0003 bd2 ba1k sqft2108 Bohannon Landing Rd, Sugar Tree, TN 38380For Sale
 MLS ID #2600975, Anne Spence-McGee, CRYE*LEIKE Tapestry Realty. CWTAR
 - $279,0003 bd2 ba2k sqft1124 Woodlawn Shores Rd, Sugar Tree, TN 38380For Sale

 MLS ID #3328735, Katelyn McFall. RealTracs MLS as distributed by MLS GRID
 - $265,0003 bd3 ba1.2k sqft165 Thornton Rd, Holladay, TN 38341For Sale
 MLS ID #137008, Katelyn Spivey. Tennessee Valley MLS
 - $274,9003 bd2 ba1k sqft79 Sunset Rd, Linden, TN 37096For Sale
 MLS ID #3530862, Jessica Jamison. RealTracs MLS as distributed by MLS GRID
 - $259,0003 bd2 ba1.4k sqft140 Butler Rd, Parsons, TN 38363For SaleMLS ID #3542738, Julia White. RealTracs MLS as distributed by MLS GRID
- $274,8003 bd2 ba1.3k sqft33 Lower Roans Creek Rd, Linden, TN 37096For SaleMLS ID #3309443, Chelsea Cox. RealTracs MLS as distributed by MLS GRID
- $309,9002 bd2 ba1.6k sqft3519 Owl Hollow Rd, Linden, TN 37096For SaleMLS ID #3260353, Jessica Nichol Schuurmans. RealTracs MLS as distributed by MLS GRID
- $295,0002 bd1 ba1.1k sqft4428 Deer Creek Rd, Linden, TN 37096For SaleMLS ID #3186480, Beth Baker. RealTracs MLS as distributed by MLS GRID
- $255,0003 bd2 ba1.3k sqft609 Shades Crest Dr, New Johnsonville, TN 37134For SaleMLS ID #3601886, Frank McGinnis. RealTracs MLS as distributed by MLS GRID
- $325,0001 bd1 ba1.4k sqft2060 Deer Creek Rd, Linden, TN 37096For SaleMLS ID #3597592, Elizabeth Hinson. RealTracs MLS as distributed by MLS GRID
- $209,9002 bd2 ba1.4k sqft6040 Highway 438 W, Linden, TN 37096For SaleMLS ID #3610112, Peter Easling. RealTracs MLS as distributed by MLS GRID
