Built in 1910, this charming two bedroom, one and a half bath home sits on 1.4 picturesque acres, with a spring fed creek winding through the backyard. Rich in the craftsmanship of its era, the home retains many of the details that give an early 20th century house its distinctive character. Covered front and back porches extend the living space outdoors, while decorative trim, a stone chimney, and thoughtfully preserved architectural details enhance its storybook appeal.
Inside, tall ceilings lend an airy, gracious feel, while painted plank walls and walnut wood on select walls and ceilings add warmth, texture, and a beautifully timeworn quality. The entry is especially inviting, framed by sidelights and an arched transom that reflect the architectural style and craftsmanship of the period. The eat in kitchen features warm wood cabinetry and large windows overlooking the surrounding greenery, bringing the outdoors into the heart of the home. One bedroom includes a decorative fireplace mantel, preserving another charming reminder of the home's early architecture. Central heating and air conditioning provide modern comfort while original feeling details throughout the home create a sense of continuity and history, allowing its 1910 character to remain at the forefront while modern conveniences make everyday living comfortable.
Outside, an old barn, mature trees, open lawn, and the gently flowing creek create a peaceful rural setting with plenty of room to garden, gather, explore, or simply enjoy the quiet surroundings. With its combination of historic character, natural beauty, and inviting outdoor spaces, this 1910 home offers a rare sense of warmth, authenticity, and connection to the land.
Active
$209,900
6040 Highway 438 W, Linden, TN 37096
2beds
1,484sqft
Single Family Residence, Residential
Built in 1910
1.4 Acres Lot
$-- Zestimate®
$141/sqft
$-- HOA
What's special
Old barnStone chimneyMature treesThoughtfully preserved architectural detailsOpen lawnPainted plank wallsDecorative trim
- 17 days
- 742
- 105
Likely to sell faster than
Zillow last checked:
Listing updated:
Listed by:
Peter Easling 615-982-2451,
Keller Williams Realty Nashville/Franklin 615-778-1818
Source: RealTracs MLS as distributed by MLS GRID,MLS#: 3610112
Facts & features
Interior
Bedrooms & bathrooms
- Bedrooms: 2
- Bathrooms: 2
- Full bathrooms: 1
- 1/2 bathrooms: 1
- Main level bedrooms: 2
Bedroom 1
- Features: Full Bath
- Level: Full Bath
- Area: 324 Square Feet
- Dimensions: 18x18
Bedroom 2
- Area: 324 Square Feet
- Dimensions: 18x18
Dining room
- Area: 180 Square Feet
- Dimensions: 12x15
Kitchen
- Features: Pantry
- Level: Pantry
- Area: 168 Square Feet
- Dimensions: 14x12
Other
- Area: 180 Square Feet
- Dimensions: 10x18
Heating
- Central, Electric
Cooling
- Central Air, Electric
Appliances
- Included: Electric Oven, Electric Range, Dryer, Refrigerator, Washer
Features
- Flooring: Wood, Tile
- Basement: Crawl Space,None
Interior area
- Total structure area: 1,484
- Total interior livable area: 1,484 sqft
- Finished area above ground: 1,484
Property
Parking
- Total spaces: 1
- Parking features: Detached
- Carport spaces: 1
Features
- Levels: One
- Stories: 1
- Patio & porch: Porch, Covered
- Waterfront features: Creek
Lot
- Size: 1.4 Acres
- Features: Level
- Topography: Level
Details
- Parcel number: 036 03200 000
- Special conditions: Standard
Construction
Type & style
- Home type: SingleFamily
- Architectural style: Other
- Property subtype: Single Family Residence, Residential
Materials
- Wood Siding
- Roof: Metal
Condition
- New construction: No
- Year built: 1910
Utilities & green energy
- Sewer: Septic Tank
- Water: Public
- Utilities for property: Electricity Available, Water Available
Green energy
- Energy efficient items: Insulation
Community & HOA
Community
- Subdivision: None
HOA
- Has HOA: No
Location
- Region: Linden
Financial & listing details
- Price per square foot: $141/sqft
- Annual tax amount: $285
- Date on market: 10/3/2026
- Electric utility on property: Yes
Estimated market value
Not available
Estimated sales range
Not available
Not available
Price history
| Date | Event | Price |
|---|---|---|
| 10/3/2026 | Listed for sale | $209,900-4.6%$141/sqft |
Source:  RealTracs MLS as distributed by MLS GRID #3610112 Report a problem | ||
| 8/13/2024 | Listing removed | $220,000$148/sqft |
Source: United Country #41053-54560 Report a problem | ||
| 7/31/2024 | Price change | $220,000-12%$148/sqft |
Source: RealTracs MLS as distributed by MLS GRID #2559640 Report a problem | ||
| 6/7/2024 | Price change | $250,000-9.1%$168/sqft |
Source: RealTracs MLS as distributed by MLS GRID #2559640 Report a problem | ||
| 3/30/2024 | Price change | $275,000-8%$185/sqft |
Source: United Country Report a problem | ||
| 3/7/2024 | Price change | $299,000+8.7%$201/sqft |
Source: United Country Report a problem | ||
| 3/5/2024 | Listed for sale | $275,000-8%$185/sqft |
Source: RealTracs MLS as distributed by MLS GRID #2559640 Report a problem | ||
| 2/13/2024 | Listing removed | $299,000$201/sqft |
Source: United Country Report a problem | ||
| 1/4/2024 | Price change | $299,000+3.5%$201/sqft |
Source: United Country Report a problem | ||
| 9/11/2023 | Price change | $289,000-3.3%$195/sqft |
Source: RealTracs MLS as distributed by MLS GRID #2559640 Report a problem | ||
| 8/14/2023 | Listed for sale | $299,000+19.6%$201/sqft |
Source: RealTracs MLS as distributed by MLS GRID #2559640 Report a problem | ||
| 8/9/2023 | Listing removed | -- |
Source: Owner Report a problem | ||
| 7/11/2023 | Listed for sale | $250,000-16.7%$168/sqft |
Source: Owner Report a problem | ||
| 1/24/2023 | Listing removed | -- |
Source: Owner Report a problem | ||
| 10/26/2022 | Listed for sale | $300,000$202/sqft |
Source: Owner Report a problem | ||
Public tax history
Tax history is unavailable.
Monthly payment
Est. payment
Payment breakdown
Explore the cost of this home by adjusting the details. Changes won't be saved.Climate risks
Neighborhood: 37096
Nearby schools
Schools provided by the listing agent
- Elementary: Lobelville Elementary
- Middle: Lobelville Elementary
- High: Perry County High School
Source: RealTracs MLS as distributed by MLS GRID. This data may not be complete. We recommend contacting the local school district to confirm school assignments for this home.
Similar homes
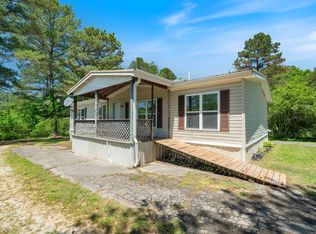
- $189,0003 bd2 ba1.5k sqft225 Pineview Rd, Linden, TN 37096For Sale
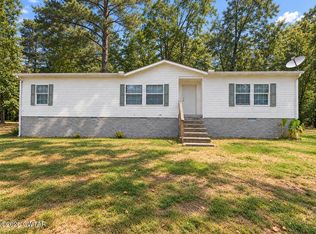 MLS ID #2604554, Darrick Mann, Crye-Leike Elite. CWTAR
- $210,0003 bd2 ba1.1k sqft4334 Swindle Creek Rd, Linden, TN 37096For Sale
 MLS ID #2604416, Harley Bartholomew, Clear Choice Realty. CWTAR
- $220,0002 bd1 ba1.5k sqft242 Graham Dr, Linden, TN 37096For Sale
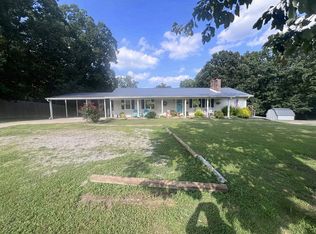
 MLS ID #3499690, Wyatt Carroll. RealTracs MLS as distributed by MLS GRID
- $167,0003 bd1 ba1.1k sqft1316 Owl Hollow Rd, Linden, TN 37096For Sale
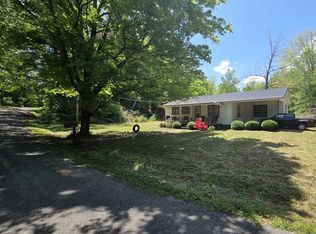 MLS ID #3216505, Farrah Rotgers. RealTracs MLS as distributed by MLS GRID
- $235,0003 bd2 ba1.1k sqft170 Blue Bird Ln, Linden, TN 37096For SaleMLS ID #3513362, Wyatt Carroll. RealTracs MLS as distributed by MLS GRID
- $239,9003 bd2 ba1.2k sqft2082 Airport Ridge Rd, Linden, TN 37096For SaleMLS ID #3255103, Tiffany Jones. RealTracs MLS as distributed by MLS GRID
- $210,0003 bd2 ba1.6k sqft79 Duke Ln, Linden, TN 37096For SaleMLS ID #3544417, Wyatt Carroll. RealTracs MLS as distributed by MLS GRID
- $185,0002 bd2 ba1.1k sqft320 Breeding Ln, Linden, TN 37096For SaleMLS ID #3613157, Jarrod Richardson. RealTracs MLS as distributed by MLS GRID
- $230,0002 bd2 ba960 sqft181 Lower Roans Creek Rd, Linden, TN 37096For SaleMLS ID #3314897, Tammy Body. RealTracs MLS as distributed by MLS GRID
- $274,9003 bd2 ba1k sqft79 Sunset Rd, Linden, TN 37096For SaleMLS ID #3530862, Jessica Jamison. RealTracs MLS as distributed by MLS GRID
- $295,0002 bd1 ba1.1k sqft4428 Deer Creek Rd, Linden, TN 37096For SaleMLS ID #3186480, Beth Baker. RealTracs MLS as distributed by MLS GRID
- $225,0001 bd2 ba1.1k sqft166 Outback Rd, Lobelville, TN 37097For SaleMLS ID #3231018, Shelley Totty. RealTracs MLS as distributed by MLS GRID
- $149,9993 bd2 ba1.1k sqft54 Frederick Pl, Linden, TN 37096For SaleMLS ID #3603950, Brittany Plunkett. RealTracs MLS as distributed by MLS GRID
- $274,8003 bd2 ba1.3k sqft33 Lower Roans Creek Rd, Linden, TN 37096For SaleMLS ID #3309443, Chelsea Cox. RealTracs MLS as distributed by MLS GRID
- $249,0003 bd2 ba938 sqft76 Cypress Creek Marina Rd, Linden, TN 37096For SaleMLS ID #3543014, Wyatt Carroll. RealTracs MLS as distributed by MLS GRID
- $130,0003 bd1 ba1k sqft455 Beasley Hollow Rd, Linden, TN 37096For SaleMLS ID #3230930, Wyatt Carroll. RealTracs MLS as distributed by MLS GRID
- $184,9003 bd2 ba1.7k sqft187 Sweetbrier Dr, Decaturville, TN 38329For SaleMLS ID #3531389, Daniel Demers. RealTracs MLS as distributed by MLS GRID
- $220,0002 bd1 ba1.1k sqft8120 Mount Carmel Rd, Decaturville, TN 38329For SaleMLS ID #3270435, Julia White. RealTracs MLS as distributed by MLS GRID
