Beautifully maintained manufactured home on 0.90 acres just minutes from the Tennessee River! This move-in-ready property features IKEA custom kitchen cabinets (2024), stainless steel appliances, including a convection/air fry oven, and a new shower enclosure. Enjoy the spacious screened porch with new solar-resistant screens, three roll-down shades, and a ceiling fan. Outside you'll find three shops, two carports, solar panels that power the shops, a backup generator, vinyl siding, a metal roof with leaf guards, and beautifully landscaped grounds. A rare opportunity offering comfort, efficiency, and plenty of space for hobbies, storage, or a workshop!
Active
$230,000
181 Lower Roans Creek Rd, Linden, TN 37096
2beds
960sqft
Manufactured On Land, Residential
Built in 2005
0.9 Acres Lot
$-- Zestimate®
$240/sqft
$-- HOA
What's special
Three roll-down shadesVinyl sidingStainless steel appliancesThree shopsBeautifully landscaped groundsSpacious screened porchIkea custom kitchen cabinets
- 53 days
- 98
- 2
Likely to sell faster than
Zillow last checked:
Listing updated:
Listed by:
Tammy Body 931-698-8418,
United Country - Columbia Realty & Auction 931-388-3600
Source: RealTracs MLS as distributed by MLS GRID,MLS#: 3314897
Facts & features
Interior
Bedrooms & bathrooms
- Bedrooms: 2
- Bathrooms: 2
- Full bathrooms: 2
- Main level bedrooms: 2
Bedroom 1
- Features: Full Bath
- Level: Full Bath
- Area: 165 Square Feet
- Dimensions: 15x11
Bedroom 2
- Area: 117 Square Feet
- Dimensions: 13x9
Dining room
- Features: Combination
- Level: Combination
Kitchen
- Features: Pantry
- Level: Pantry
- Area: 135 Square Feet
- Dimensions: 15x9
Living room
- Area: 195 Square Feet
- Dimensions: 15x13
Heating
- Central, Electric
Cooling
- Central Air, Electric
Appliances
- Included: Oven, Electric Range, Refrigerator
- Laundry: Electric Dryer Hookup, Washer Hookup
Features
- Ceiling Fan(s)
- Flooring: Vinyl
- Basement: Crawl Space
Interior area
- Total structure area: 960
- Total interior livable area: 960 sqft
- Finished area above ground: 960
Property
Parking
- Total spaces: 2
- Parking features: Detached
- Carport spaces: 2
Features
- Levels: One
- Stories: 1
- Patio & porch: Porch, Covered
- Waterfront features: Year Round Access
Lot
- Size: 0.9 Acres
- Dimensions: 200 x 200M
Details
- Parcel number: 023P A 00800 000
- Special conditions: Standard
Construction
Type & style
- Home type: MobileManufactured
- Property subtype: Manufactured On Land, Residential
Materials
- Vinyl Siding
- Roof: Metal
Condition
- New construction: No
- Year built: 2005
Utilities & green energy
- Sewer: Septic Tank
- Water: Public
- Utilities for property: Electricity Available, Water Available
Community & HOA
Community
- Security: Security System, Smoke Detector(s)
- Subdivision: Dension S Landing 2
HOA
- Has HOA: No
- Amenities included: Boat Dock
Location
- Region: Linden
Financial & listing details
- Price per square foot: $240/sqft
- Tax assessed value: $52,000
- Annual tax amount: $299
- Date on market: 7/31/2026
- Electric utility on property: Yes
Estimated market value
Not available
Estimated sales range
Not available
Not available
Price history
| Date | Event | Price |
|---|---|---|
| 7/31/2026 | Listed for sale | $230,000+351%$240/sqft |
Source:  RealTracs MLS as distributed by MLS GRID #3314897 Report a problem RealTracs MLS as distributed by MLS GRID #3314897 Report a problem | ||
| 8/14/2014 | Sold | $51,000+920%$53/sqft |
Source: RealTracs MLS as distributed by MLS GRID #1540961 Report a problem | ||
| 10/4/1989 | Sold | $5,000$5/sqft |
Source: Agent Provided Report a problem | ||
Public tax history
| Year | Property taxes | Tax assessment |
|---|---|---|
| 2025 | $299 | $13,000 |
| 2024 | $299 | $13,000 |
| 2023 | $299 | $13,000 |
| 2022 | $299 | $13,000 +65.6% |
| 2021 | -- | $7,850 -38.6% |
| 2020 | $317 | $12,775 |
| 2019 | $317 | $12,775 |
| 2018 | $317 +1.2% | $12,775 |
| 2017 | $313 | $12,775 |
| 2016 | $313 +2% | $12,775 |
| 2015 | $307 +437.9% | $12,775 |
| 2014 | $57 +5.6% | $12,775 +437.9% |
| 2013 | $54 -0.7% | $2,375 |
| 2012 | $54 -0.1% | $2,375 |
| 2011 | $54 | $2,375 |
| 2010 | $54 | $2,375 |
| 2009 | $54 | $2,375 |
| 2008 | -- | $2,375 -47.2% |
| 2007 | $131 +21.8% | $4,500 |
| 2006 | $107 | $4,500 |
| 2005 | $107 +4.4% | $4,500 |
| 2004 | $103 | $4,500 |
| 2002 | $103 | $4,500 +200% |
| 2001 | -- | $1,500 -75% |
| 2000 | -- | $6,000 |
Find assessor info on the county website
Monthly payment
Climate risks
Neighborhood: 37096
Nearby schools
Schools provided by the listing agent
- Elementary: Linden Elementary
- Middle: Linden Middle School
- High: Perry County High School
Source: RealTracs MLS as distributed by MLS GRID. This data may not be complete. We recommend contacting the local school district to confirm school assignments for this home.
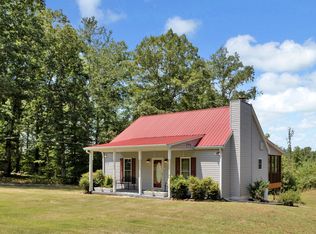
Similar homes
- $299,9003 bd2 ba1.3k sqft33 Lower Roans Creek Rd, Linden, TN 37096For Sale

 MLS ID #3309443, Chelsea Cox. RealTracs MLS as distributed by MLS GRID
 - $274,9003 bd2 ba1k sqft79 Sunset Rd, Linden, TN 37096For Sale
 MLS ID #3530862, Jessica Jamison. RealTracs MLS as distributed by MLS GRID
 - $234,5002 bd2 ba875 sqft168 Mackin Rd, Linden, TN 37096For Sale
 MLS ID #3146356, Desiree Rachford. RealTracs MLS as distributed by MLS GRID
 - $225,0001 bd2 ba1.1k sqft166 Outback Rd, Lobelville, TN 37097For Sale
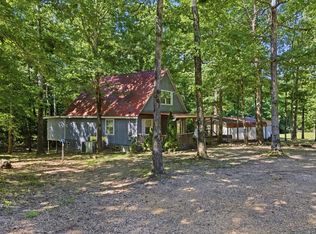 MLS ID #3231018, Shelley Totty. RealTracs MLS as distributed by MLS GRID
 - $235,0003 bd2 ba1.1k sqft170 Blue Bird Ln, Linden, TN 37096For SaleMLS ID #3513362, Wyatt Carroll. RealTracs MLS as distributed by MLS GRID
- $295,0002 bd1 ba1.1k sqft4428 Deer Creek Rd, Linden, TN 37096For SaleMLS ID #3186480, Beth Baker. RealTracs MLS as distributed by MLS GRID
- $239,9002 bd1 ba800 sqft346 Martin Landing Rd, Lobelville, TN 37097For SaleMLS ID #3530259, David Russell Richardson. RealTracs MLS as distributed by MLS GRID
- $239,9003 bd2 ba1.2k sqft2082 Airport Ridge Rd, Linden, TN 37096For SaleMLS ID #3255103, Tiffany Jones. RealTracs MLS as distributed by MLS GRID
- $167,0003 bd1 ba1.1k sqft1316 Owl Hollow Rd, Linden, TN 37096For SaleMLS ID #3216505, Farrah Rotgers. RealTracs MLS as distributed by MLS GRID
- $239,9003 bd2 ba1.3k sqft2824 Highway 100, Linden, TN 37096For SaleMLS ID #3221765, Missy Chandler. RealTracs MLS as distributed by MLS GRID
- $185,0002 bd1 ba767 sqft11460 Crooked Creek Rd, Lobelville, TN 37097For SaleMLS ID #3216677, Kim Penning. RealTracs MLS as distributed by MLS GRID
- $125,0003 bd1 ba926 sqft9097 Denton Rd, Linden, TN 37096For SaleMLS ID #3165329, Elizabeth Hinson. RealTracs MLS as distributed by MLS GRID
- $220,0002 bd1 ba1.1k sqft8120 Mount Carmel Rd, Decaturville, TN 38329For SaleMLS ID #3270435, Julia White. RealTracs MLS as distributed by MLS GRID
- $320,0003 bd2 ba1.2k sqft204 Lick Creek Rd, Linden, TN 37096For SaleMLS ID #3311713, Brooke Murphy. RealTracs MLS as distributed by MLS GRID
- $155,0001 bd1 ba524 sqft263 Porter Hollow Rd, Linden, TN 37096For SaleMLS ID #3529386, Brian Kolb. RealTracs MLS as distributed by MLS GRID
