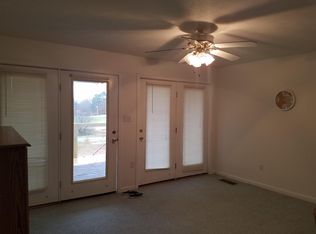
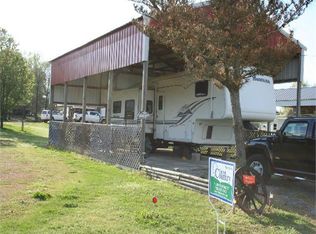
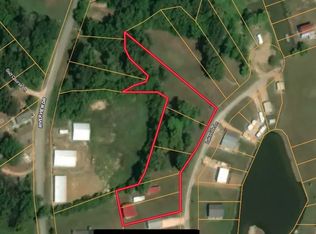
Location, Location! Walking distance to the TN River, Mermaid Marina Restaurant, and TN River Golf Club! The perfect view of 4th of July fireworks and super easy boat launching for your day on the river. Make this your weekend getaway and start building memories now. Built in 1999, this 1,232 sq ft home sits on approximately 0.62 acres; just enough to have plenty of room to park, but not much to maintain. Open concept living room with clear views into the kitchen and eat-in breakfast area. New metal roof and water heater to last for years. Enjoy the large deck with 14x20 covered storage above for kayaks, life jackets, etc. Washer and dryer remain. City water and high speed internet. Bring your floaties and let's get summer started! Location, Location! Walking distance to the TN River, Mermaid Marina Restaurant, and TN River Golf Club! The perfect view of 4th of July fireworks and super easy boat launching for your day on the river. Make this your weekend getaway and start building memories now. Built in 1999, this 1,232 sq ft home sits on approximately 0.62 acres; just enough to have plenty of room to park, but not much to maintain. Open concept living room with clear views into the kitchen and eat-in breakfast area. New metal roof and water heater to last for years. Enjoy the large deck with 14x20 covered storage above for kayaks, life jackets, etc. Washer and dryer remain. City water and high speed internet. Bring your floaties and let's get summer started! Call Ginger Teague at 731-549-5561 or Sommer Crosby at 731-733-2818 — Clear Choice Realty 731-847-2817.
For sale
Price cut: $5K (8/20)
$244,000
869 Riverview Dr, Decaturville, TN 38329
3beds
1,232sqft
Manufactured Home
Built in 1999
0.62 Acres Lot
$-- Zestimate®
$198/sqft
$-- HOA
What's special
New metal roofEat-in breakfast areaSuper easy boat launchingLarge deckWasher and dryer remain
- 85 days
- 97
- 6
Zillow last checked:
Listing updated:
Listed by:
Ginger Teague,
Clear Choice Realty 731-847-2817,
Sommer Crosby,
Clear Choice Realty
Source: CWTAR,MLS#: 2603118
Facts & features
Interior
Bedrooms & bathrooms
- Bedrooms: 3
- Bathrooms: 2
- Full bathrooms: 2
- Main level bathrooms: 2
- Main level bedrooms: 3
Primary bedroom
- Description: Primary Bedroom has ensuite Bathroom too!
- Level: Main
- Area: 160
- Dimensions: 10.0 x 16.0
Bedroom
- Level: Main
- Area: 120
- Dimensions: 10.0 x 12.0
Bedroom
- Level: Main
- Area: 110
- Dimensions: 10.0 x 11.0
Primary bathroom
- Description: Ensuite
- Level: Main
- Area: 63
- Dimensions: 7.0 x 9.0
Bathroom
- Level: Main
- Area: 40
- Dimensions: 5.0 x 8.0
Kitchen
- Description: Kitchen
- Level: Main
- Area: 221
- Dimensions: 13.0 x 17.0
Laundry
- Level: Main
- Area: 42
- Dimensions: 7.0 x 6.0
Living room
- Level: Main
- Area: 192
- Dimensions: 12.0 x 16.0
Heating
- Central, Electric
Cooling
- Ceiling Fan(s), Central Air
Appliances
- Included: Dishwasher, Dryer, Electric Range, Refrigerator, Washer
- Laundry: Electric Dryer Hookup, Laundry Room, Washer Hookup
Features
- Ceiling Fan(s), Eat-in Kitchen, Laminate Counters, Open Floorplan, Master Downstairs, Tub Shower Combo
- Flooring: Carpet, Laminate, Vinyl
- Has basement: No
- Has fireplace: No
Interior area
- Total interior livable area: 1,232 sqft
Property
Parking
- Total spaces: 4
- Parking features: Gravel, Open
- Carport spaces: 1
- Uncovered spaces: 3
Features
- Levels: One
- Patio & porch: Covered, Front Porch, Side Porch
Lot
- Size: 0.62 Acres
- Dimensions: .62 AC
- Features: Near Golf Course
Details
- Additional structures: Shed(s)
- Parcel number: 076B G 004.00
- Zoning description: residential
- Special conditions: Standard
Construction
Type & style
- Home type: MobileManufactured
- Property subtype: Manufactured Home
Materials
- Vinyl Siding
- Roof: Metal
Condition
- false
- New construction: No
- Year built: 1999
Utilities & green energy
- Sewer: Septic Tank
- Water: Public
- Utilities for property: Electricity Connected, Fiber Optic Available, Water Connected
Community & HOA
Community
- Features: Golf
- Subdivision: None
Location
- Region: Decaturville
Financial & listing details
- Price per square foot: $198/sqft
- Tax assessed value: $57,600
- Annual tax amount: $236
- Date on market: 7/3/2026
- Road surface type: Asphalt
Estimated market value
Not available
Estimated sales range
Not available
Not available
Price history
| Date | Event | Price |
|---|---|---|
| 8/20/2026 | Price change | $244,000-2%$198/sqft |
Source:  CWTAR #2603118 Report a problem CWTAR #2603118 Report a problem | ||
| 7/3/2026 | Listed for sale | $249,000+1176.9%$202/sqft |
Source:  RealTracs MLS as distributed by MLS GRID #3259920 Report a problem RealTracs MLS as distributed by MLS GRID #3259920 Report a problem | ||
| 2/21/2025 | Sold | $19,500-71.3%$16/sqft |
Source: Public Record Report a problem | ||
| 5/10/2010 | Sold | $68,000+70%$55/sqft |
Source: Public Record Report a problem | ||
| 3/9/2007 | Sold | $40,000$32/sqft |
Source: Public Record Report a problem | ||
Public tax history
| Year | Property taxes | Tax assessment |
|---|---|---|
| 2025 | $236 -2.2% | $14,400 +54% |
| 2024 | $241 | $9,350 |
| 2023 | $241 +16.1% | $9,350 +16.1% |
| 2022 | $208 -20.9% | $8,050 -20.9% |
| 2021 | $263 | $10,175 |
| 2020 | $263 +37.7% | $10,175 +20.1% |
| 2019 | $191 -13.3% | $8,475 -23.3% |
| 2018 | $220 0% | $11,050 |
| 2017 | $220 | $11,050 |
| 2016 | $220 +0% | $11,050 |
| 2015 | $220 +0.1% | $11,050 +0.1% |
| 2014 | $220 | $11,038 |
| 2013 | -- | $11,038 -8.8% |
| 2012 | $241 +3.2% | $12,107 +3.2% |
| 2011 | $233 | $11,732 |
| 2010 | $233 | $11,732 |
| 2009 | -- | $11,732 |
| 2008 | -- | $11,732 |
| 2007 | -- | $11,732 -26.9% |
| 2006 | $250 | $16,045 |
| 2005 | $250 | $16,045 |
| 2003 | $250 | $16,045 |
Find assessor info on the county website
Monthly payment
Climate risks
Neighborhood: 38329
Nearby schools
Schools provided by the listing agent
- District: Decatur County
Source: CWTAR. This data may not be complete. We recommend contacting the local school district to confirm school assignments for this home.
Similar homes
- $249,0003 bd2 ba938 sqft76 Cypress Creek Marina Rd, Linden, TN 37096For Sale

 MLS ID #3543014, Wyatt Carroll. RealTracs MLS as distributed by MLS GRID
 - $229,0003 bd2 ba1.7k sqft1318 Vise Loop, Decaturville, TN 38329For Sale
 MLS ID #3177676, Jerry Proffitt. RealTracs MLS as distributed by MLS GRID
 - $--3 bd2 ba1.5k sqft68 Brooksie Thompson Rd, Decaturville, TN 38329Auction
 MLS ID #3531516, Jay Cash. RealTracs MLS as distributed by MLS GRID
 - $199,9003 bd2 ba1.7k sqft187 Sweetbrier Dr, Decaturville, TN 38329For Sale
 MLS ID #3531389, Daniel Demers. RealTracs MLS as distributed by MLS GRID
 - $315,0003 bd2 ba1.1k sqft222 Fairway Villa Ln, Decaturville, TN 38329For SaleMLS ID #3513810, Katelyn McFall. RealTracs MLS as distributed by MLS GRID
- $220,0002 bd1 ba1.1k sqft8120 Mount Carmel Rd, Decaturville, TN 38329For SaleMLS ID #3270435, Julia White. RealTracs MLS as distributed by MLS GRID
- $230,0002 bd2 ba960 sqft181 Lower Roans Creek Rd, Linden, TN 37096For SaleMLS ID #3314897, Tammy Body. RealTracs MLS as distributed by MLS GRID
- $259,0003 bd2 ba1.4k sqft140 Butler Rd, Parsons, TN 38363For SaleMLS ID #3542738, Julia White. RealTracs MLS as distributed by MLS GRID
- $234,5002 bd2 ba875 sqft168 Mackin Rd, Linden, TN 37096For SaleMLS ID #3146356, Desiree Rachford. RealTracs MLS as distributed by MLS GRID
- $--3 bd1 ba1.3k sqft2310 Highway 69 S, Bath Springs, TN 38311AuctionMLS ID #3540348, Jay Cash. RealTracs MLS as distributed by MLS GRID
- $299,9003 bd2 ba1.3k sqft33 Lower Roans Creek Rd, Linden, TN 37096For SaleMLS ID #3309443, Chelsea Cox. RealTracs MLS as distributed by MLS GRID
- $239,9003 bd2 ba1.2k sqft2082 Airport Ridge Rd, Linden, TN 37096For SaleMLS ID #3255103, Tiffany Jones. RealTracs MLS as distributed by MLS GRID
- $235,0003 bd2 ba1.1k sqft170 Blue Bird Ln, Linden, TN 37096For SaleMLS ID #3513362, Wyatt Carroll. RealTracs MLS as distributed by MLS GRID
- $349,0003 bd3 ba1.7k sqft2019 Cedar Bluff Dr, Decaturville, TN 38329For SaleMLS ID #3189480, Nicholas Lawrence. RealTracs MLS as distributed by MLS GRID
