Just 200 yards from the boat ramp and approximately 300 yards from the main channel of the Tennessee River, this unique elevated home is the perfect escape for fishing enthusiasts, weekend adventurers, or anyone looking for peaceful country living. Situated above an expansive three-car garage, the home offers 2 oversized bedrooms, 1 updated bath with a walk-in shower, and an open kitchen, dining, and living area designed for gathering after a day on the water. The kitchen features abundant cabinetry and countertop space, while the spacious wraparound porch provides the perfect place to enjoy your morning coffee or unwind in the evening. One of the home's most unique features is its private elevator, providing convenient access from ground level to the main living area. Outside you'll find plenty of room for boats, vehicles, and recreational equipment, all while enjoying the quiet surroundings just moments from the Tennessee River. Whether you're searching for a full-time residence, weekend retreat, hunting and fishing headquarters, or an investment property, this one checks all the boxes. Bring your boat, your fishing poles, and your rocking chairs... river life is calling!
For sale
$169,900
96 Boat Ramp Ln, Decaturville, TN 38329
2beds
928sqft
Single Family Residence
Built in 2000
0.45 Acres Lot
$162,000 Zestimate®
$183/sqft
$-- HOA
What's special
Spacious wraparound porchExpansive three-car garageUnique elevated home
- 47 days
- 224
- 15
Zillow last checked:
Listing updated:
Listed by:
Jennifer Keats,
RE/MAX Realty Source 731-668-7500
Source: CWTAR,MLS#: 2603698
Facts & features
Interior
Bedrooms & bathrooms
- Bedrooms: 2
- Bathrooms: 1
- Full bathrooms: 1
- Main level bathrooms: 1
- Main level bedrooms: 2
Primary bedroom
- Level: Main
- Area: 192
- Dimensions: 16.0 x 12.0
Bedroom
- Level: Main
- Area: 192
- Dimensions: 16.0 x 12.0
Kitchen
- Level: Main
- Area: 144
- Dimensions: 12.0 x 12.0
Living room
- Level: Main
- Area: 228
- Dimensions: 19.0 x 12.0
Heating
- Central
Cooling
- Central Air
Appliances
- Included: Electric Range, Refrigerator
- Laundry: Electric Dryer Hookup, Washer Hookup
Features
- Ceiling Fan(s), Elevator, Laminate Counters, Open Floorplan
- Flooring: Carpet, Laminate
- Has basement: No
- Has fireplace: No
Interior area
- Total structure area: 1,856
- Total interior livable area: 928 sqft
Property
Parking
- Total spaces: 7
- Parking features: Garage Door Opener, Garage Faces Front, Gravel, Open, Workshop in Garage
- Attached garage spaces: 3
- Uncovered spaces: 4
Accessibility
- Accessibility features: Accessible Elevator Installed
Features
- Levels: Two
- Patio & porch: Wrap Around
- Exterior features: Balcony, Rain Gutters
- Has view: Yes
- View description: Pasture
Lot
- Size: 0.45 Acres
- Dimensions: 180 x 102 x 211 x 100
Details
- Additional structures: Garage(s), RV/Boat Storage
- Parcel number: 091I C 003.00
- Special conditions: Standard
Construction
Type & style
- Home type: SingleFamily
- Property subtype: Single Family Residence
Materials
- Wood Siding
- Roof: Metal
Condition
- false
- New construction: No
- Year built: 2000
Utilities & green energy
- Sewer: Septic Tank
- Water: Public
- Utilities for property: Electricity Connected, Water Connected
Community & HOA
Community
- Features: See Remarks
- Subdivision: None
HOA
- Has HOA: No
Location
- Region: Decaturville
Financial & listing details
- Price per square foot: $183/sqft
- Tax assessed value: $4,600
- Annual tax amount: $606
- Date on market: 8/5/2026
- Road surface type: Gravel
Estimated market value
$162,000
$154,000 - $170,000
$1,145/mo
Price history
| Date | Event | Price |
|---|---|---|
| 8/5/2026 | Listed for sale | $169,900+54.5%$183/sqft |
Source:  CWTAR #2603698 Report a problem CWTAR #2603698 Report a problem | ||
| 5/13/2022 | Sold | $110,000-4.3%$119/sqft |
Source:  RealTracs MLS as distributed by MLS GRID #2367434 Report a problem RealTracs MLS as distributed by MLS GRID #2367434 Report a problem | ||
| 3/25/2022 | Contingent | $115,000$124/sqft |
Source: RealTracs MLS as distributed by MLS GRID #2367434 Report a problem | ||
| 3/23/2022 | Listed for sale | $115,000-8%$124/sqft |
Source: RealTracs MLS as distributed by MLS GRID #2367434 Report a problem | ||
| 2/10/2022 | Listing removed | -- |
Source: RealTracs MLS as distributed by MLS GRID #2280845 Report a problem | ||
| 9/15/2021 | Price change | $125,000-13.8%$135/sqft |
Source: RealTracs MLS as distributed by MLS GRID #2280845 Report a problem | ||
| 8/11/2021 | Listed for sale | $145,000+1108.3%$156/sqft |
Source: RealTracs MLS as distributed by MLS GRID #2280845 Report a problem | ||
| 4/9/2002 | Sold | $12,000$13/sqft |
Source: Public Record Report a problem | ||
Public tax history
| Year | Property taxes | Tax assessment |
|---|---|---|
| 2025 | $19 -70.8% | $1,150 -54% |
| 2024 | $65 | $2,500 |
| 2023 | $65 | $2,500 |
| 2022 | $65 | $2,500 |
| 2021 | $65 | $2,500 |
| 2020 | $65 +14.7% | $2,500 |
| 2019 | $56 +13.1% | $2,500 |
| 2018 | $50 -0.5% | $2,500 |
| 2017 | $50 | $2,500 |
| 2016 | $50 +0.5% | $2,500 |
| 2015 | $50 | $2,500 |
| 2014 | $50 | $2,500 |
| 2013 | -- | $2,500 |
| 2012 | $50 | $2,500 |
| 2011 | $50 | $2,500 |
| 2010 | $50 | $2,500 |
| 2009 | -- | $2,500 |
| 2008 | -- | $2,500 |
| 2007 | -- | $2,500 +33.3% |
| 2006 | $29 | $1,875 |
| 2005 | $29 | $1,875 |
| 2003 | $29 | $1,875 |
| 2002 | $29 | $1,875 |
| 2001 | -- | $1,875 -68.8% |
| 2000 | -- | $6,000 |
Find assessor info on the county website
Monthly payment
Est. payment
Payment breakdown
Explore the cost of this home by adjusting the details. Changes won't be saved.Climate risks
Neighborhood: 38329
Nearby schools
Schools provided by the listing agent
- District: Decatur County
Source: CWTAR. This data may not be complete. We recommend contacting the local school district to confirm school assignments for this home.
Similar homes
- $165,0002 bd1 ba800 sqft136 Beechview Dr, Clifton, TN 38425For Sale
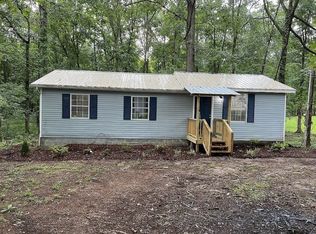
 MLS ID #3548144, David James Walker. RealTracs MLS as distributed by MLS GRID
 - $--3 bd1 ba1.3k sqft2310 Highway 69 S, Bath Springs, TN 38311Auction
 MLS ID #3540348, Jay Cash. RealTracs MLS as distributed by MLS GRID
 - $220,0002 bd1 ba1.1k sqft8120 Mount Carmel Rd, Decaturville, TN 38329For Sale
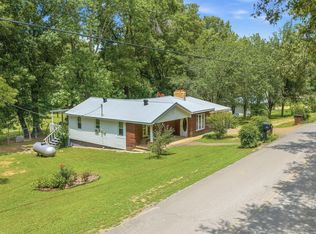 MLS ID #3270435, Julia White. RealTracs MLS as distributed by MLS GRID
 - $135,9002 bd1 ba936 sqft5010 Highway 100 W, Decaturville, TN 38329For Sale
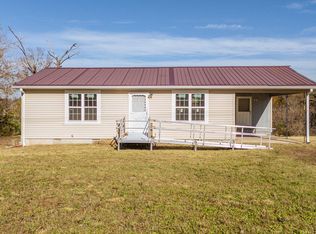 MLS ID #2602076, Bradley V Arnold, Southern LifeStyle Properties. CWTAR
 - $180,0003 bd2 ba1.1k sqft199 Dixon Ln, Waynesboro, TN 38485For SaleMLS ID #3541599, Glenda Stutts. RealTracs MLS as distributed by MLS GRID
- $169,0003 bd2 ba924 sqft484 Stokes Ln, Bath Springs, TN 38311For SaleMLS ID #3336136, Jarrod Richardson. RealTracs MLS as distributed by MLS GRID
- $234,5002 bd2 ba875 sqft168 Mackin Rd, Linden, TN 37096For SaleMLS ID #3146356, Desiree Rachford. RealTracs MLS as distributed by MLS GRID
- $167,0003 bd1 ba1.1k sqft1316 Owl Hollow Rd, Linden, TN 37096For SaleMLS ID #3216505, Farrah Rotgers. RealTracs MLS as distributed by MLS GRID
- $160,000-- bd-- ba1.2k sqft721 Beechview Dr, Clifton, TN 38425For SaleMLS ID #2980414, Phillip James. RealTracs MLS as distributed by MLS GRID
- $129,9902 bd1 ba630 sqft2279 Doll Conway Rd, Clifton, TN 38425For SaleMLS ID #3526984, Daniel Demers. RealTracs MLS as distributed by MLS GRID
- $125,0003 bd1 ba926 sqft9097 Denton Rd, Linden, TN 37096For SaleMLS ID #3165329, Elizabeth Hinson. RealTracs MLS as distributed by MLS GRID
- $139,0003 bd2 ba1.2k sqft9554 Brooksie Thompson Rd, Bath Springs, TN 38311For SaleMLS ID #3137384, Jessica Munz. RealTracs MLS as distributed by MLS GRID
- $130,0003 bd1 ba1k sqft455 Beasley Hollow Rd, Linden, TN 37096For SaleMLS ID #3230930, Wyatt Carroll. RealTracs MLS as distributed by MLS GRID
- $155,0001 bd1 ba524 sqft263 Porter Hollow Rd, Linden, TN 37096For SaleMLS ID #3529386, Brian Kolb. RealTracs MLS as distributed by MLS GRID
- $125,0003 bd2 ba1.3k sqft4930 Highway 114 W, Bath Springs, TN 38311For SaleMLS ID #3272393, Julia White. RealTracs MLS as distributed by MLS GRID
