Home on 5.45 Acres – Next Door to the Tennessee River!
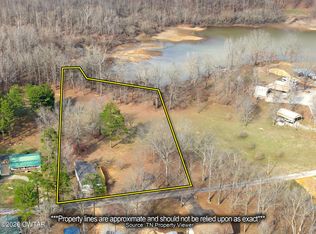
Discover the perfect blend of privacy, nature, and convenience with this beautiful 5.45-acre property located next to the Tennessee River. Featuring a mix of cleared and wooded acreage, this property offers endless possibilities for a hobby farm, recreation, hunting, or simply enjoying the outdoors.
The home has been recently painted inside, giving it a fresh, clean feel and making it move-in ready. A small watering hole adds to the property's charm, attracting wildlife and creating a peaceful setting. Whether you're looking for a full-time residence, weekend getaway, or hobby farm, this property has something for everyone.
The property includes tons of farm equipment and tools, making this a rare turnkey opportunity for the next owner. There are simply too many extras and features to list—you'll need to see this property in person to appreciate everything it has to offer.
Property Highlights:
5.45 acres of cleared and wooded land
Located next to the Tennessee River
Small watering hole on the property
Ideal for hobby farm, recreation, or country living
Tons of farm equipment and tools included with the sale
Don't miss this unique opportunity to own a beautiful piece of Tennessee countryside next door to the TN River. Schedule your showing today!
Active
Price cut: $14K (8/15)
$235,000
8120 Mount Carmel Rd, Decaturville, TN 38329
2beds
1,104sqft
Single Family Residence, Residential
Built in 1956
5.45 Acres Lot
$-- Zestimate®
$213/sqft
$-- HOA
What's special
- 65 days
- 324
- 21
Zillow last checked:
Listing updated:
Listed by:
Julia White 731-845-3058,
New Horizon Realty, Inc. 731-852-2424
Source: RealTracs MLS as distributed by MLS GRID,MLS#: 3270435
Facts & features
Interior
Bedrooms & bathrooms
- Bedrooms: 2
- Bathrooms: 1
- Full bathrooms: 1
- Main level bedrooms: 2
Heating
- Other
Cooling
- Wall/Window Unit(s)
Appliances
- Included: Range, Refrigerator
Features
- Flooring: Other
- Basement: Crawl Space
Interior area
- Total structure area: 1,104
- Total interior livable area: 1,104 sqft
- Finished area above ground: 1,104
Property
Parking
- Total spaces: 1
- Parking features: Attached
- Carport spaces: 1
Features
- Levels: One
- Stories: 1
Lot
- Size: 5.45 Acres
- Features: Cleared, Wooded
- Topography: Cleared,Wooded
Details
- Parcel number: 089 01500 000
- Special conditions: Standard
Construction
Type & style
- Home type: SingleFamily
- Property subtype: Single Family Residence, Residential
Materials
- Brick, Vinyl Siding
Condition
- New construction: No
- Year built: 1956
Utilities & green energy
- Sewer: Septic Tank
- Water: Public
- Utilities for property: Water Available
Community & HOA
Community
- Subdivision: None
HOA
- Has HOA: No
Location
- Region: Decaturville
Financial & listing details
- Price per square foot: $213/sqft
- Tax assessed value: $151,000
- Annual tax amount: $619
- Date on market: 7/10/2026
Estimated market value
Not available
Estimated sales range
Not available
Not available
Price history
| Date | Event | Price |
|---|---|---|
| 8/15/2026 | Price change | $235,000-5.6%$213/sqft |
Source:  RealTracs MLS as distributed by MLS GRID #3270435 Report a problem RealTracs MLS as distributed by MLS GRID #3270435 Report a problem | ||
| 7/10/2026 | Listed for sale | $249,000+1560%$226/sqft |
Source: RealTracs MLS as distributed by MLS GRID #3270435 Report a problem | ||
| 10/30/2020 | Sold | $15,000-82.6%$14/sqft |
Source: Public Record Report a problem | ||
| 4/28/2020 | Sold | $86,000-9%$78/sqft |
Source: RealTracs MLS as distributed by MLS GRID #2098843 Report a problem | ||
| 11/9/2019 | Listed for sale | $94,500$86/sqft |
Source: CRYE*LEIKE Tapestry Realty #191135 Report a problem | ||
Public tax history
| Year | Property taxes | Tax assessment |
|---|---|---|
| 2025 | $619 +19.3% | $37,750 +87.8% |
| 2024 | $519 +5.2% | $20,100 +5.2% |
| 2023 | $493 | $19,100 |
| 2022 | $493 | $19,100 |
| 2021 | $493 | $19,100 |
| 2020 | $493 +139.4% | $19,100 +108.7% |
| 2019 | $206 +13.1% | $9,150 |
| 2018 | $182 +0% | $9,150 +1.7% |
| 2017 | $182 +1.7% | $9,000 |
| 2016 | $179 -0.1% | $9,000 |
| 2015 | $179 +0.2% | $9,000 +0.2% |
| 2014 | $179 | $8,985 |
| 2013 | -- | $8,985 +3.5% |
| 2012 | $173 | $8,681 |
| 2011 | $173 | $8,681 |
| 2010 | $173 | $8,681 |
| 2009 | -- | $8,681 |
| 2008 | -- | $8,681 |
| 2007 | -- | $8,681 +24.6% |
| 2006 | $109 | $6,965 |
| 2005 | $109 | $6,965 |
| 2003 | $109 | $6,965 |
| 2002 | $109 | $6,965 |
| 2001 | -- | $6,965 -72.6% |
| 2000 | -- | $25,426 |
Find assessor info on the county website
Monthly payment
Est. payment
Payment breakdown
Explore the cost of this home by adjusting the details. Changes won't be saved.Climate risks
Neighborhood: 38329
Nearby schools
Schools provided by the listing agent
- Elementary: Decaturville Elementary
- Middle: Decatur County Middle School
- High: Riverside High School
Source: RealTracs MLS as distributed by MLS GRID. This data may not be complete. We recommend contacting the local school district to confirm school assignments for this home.
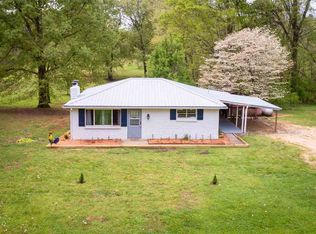
- $147,0002 bd1 ba825 sqft8092 Mount Carmel Rd, Decaturville, TN 38329Off Market
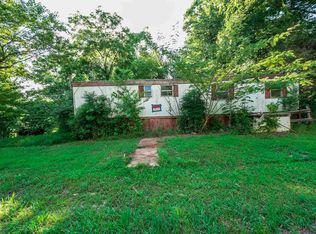
- $34,7003 bd2 ba936 sqft8062 Mount Carmel Rd, Decaturville, TN 38329Off Market
- $66,500-- bd1 ba1.2k sqft8266 Mount Carmel Rd, Decaturville, TN 38329Off Market
- $224,600-- bd1 ba1.3k sqft8225 Mount Carmel Rd, Decaturville, TN 38329Off Market
Similar homes
- $244,0003 bd2 ba1.2k sqft869 Riverview Dr, Decaturville, TN 38329For Sale
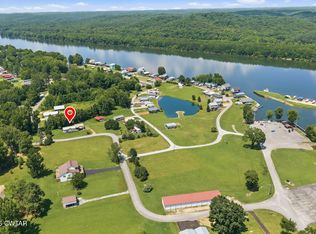 MLS ID #2603118, Ginger Teague, Clear Choice Realty. CWTAR
 - $169,9002 bd1 ba928 sqft96 Boat Ramp Ln, Decaturville, TN 38329For Sale
 MLS ID #2603698, Jennifer Keats, RE/MAX Realty Source. CWTAR
 - $259,9003 bd2 ba1.3k sqft950 Sewell Branch Rd, Clifton, TN 38425For Sale
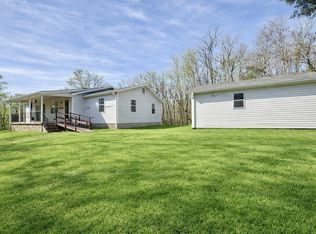
 MLS ID #3159109, Kathryn Gray Dean. RealTracs MLS as distributed by MLS GRID
 - $250,0003 bd2 ba1.6k sqft1275 Kaw Liga Dr, Bath Springs, TN 38311For Sale
 MLS ID #2600965, Harley Bartholomew, Clear Choice Realty. CWTAR
 - $235,0003 bd2 ba1.1k sqft170 Blue Bird Ln, Linden, TN 37096For SaleMLS ID #3513362, Wyatt Carroll. RealTracs MLS as distributed by MLS GRID
- $274,9003 bd2 ba1k sqft79 Sunset Rd, Linden, TN 37096For SaleMLS ID #3530862, Jessica Jamison. RealTracs MLS as distributed by MLS GRID
- $239,9003 bd2 ba1.2k sqft2082 Airport Ridge Rd, Linden, TN 37096For SaleMLS ID #3255103, Tiffany Jones. RealTracs MLS as distributed by MLS GRID
- $350,0001 bd1 ba768 sqft958 Pevahouse Camp Ln, Decaturville, TN 38329For SaleMLS ID #3230235, Kevin Pellatiro. RealTracs MLS as distributed by MLS GRID
- $225,0002 bd2 ba1k sqft1462 Pope Circle Rd, Waynesboro, TN 38485For SaleMLS ID #3250966, Jeanine Higgins. RealTracs MLS as distributed by MLS GRID
- $329,0003 bd2 ba1.1k sqft222 Fairway Villa Ln, Decaturville, TN 38329For SaleMLS ID #3513810, Katelyn McFall. RealTracs MLS as distributed by MLS GRID
- $269,9002 bd1 ba768 sqft219 Beechview Dr, Clifton, TN 38425For SaleMLS ID #2986456, Jake Hubbell. RealTracs MLS as distributed by MLS GRID
- $225,0002 bd1 ba1.5k sqft242 Graham Dr, Linden, TN 37096For SaleMLS ID #3499690, Wyatt Carroll. RealTracs MLS as distributed by MLS GRID
- $125,0003 bd2 ba1.3k sqft4930 Highway 114 W, Bath Springs, TN 38311For SaleMLS ID #3272393, Julia White. RealTracs MLS as distributed by MLS GRID
- $230,0002 bd2 ba960 sqft181 Lower Roans Creek Rd, Linden, TN 37096For SaleMLS ID #3314897, Tammy Body. RealTracs MLS as distributed by MLS GRID
- $174,0003 bd1 ba1.1k sqft1316 Owl Hollow Rd, Linden, TN 37096For SaleMLS ID #3216505, Farrah Rotgers. RealTracs MLS as distributed by MLS GRID
- $289,0003 bd2 ba1.5k sqft772 Mink Branch Rd, Waynesboro, TN 38485For SaleMLS ID #3530733, Jerri Etienne. RealTracs MLS as distributed by MLS GRID
