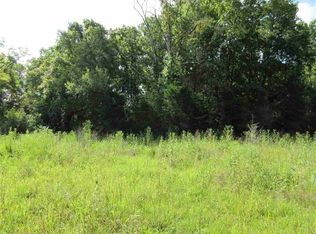
Calling all Nature Lovers! Welcome your future get-away sitting on 5 acres built in 2022. Boasting a cozy front porch overlooking the vast property, this 2 bed, 1 bath gem offers tranquility within proximity of the Tennessee River and easy access to 128. Window AC units located in both bedrooms and main living area, double-pane windows in bedroom, wood stove and electric fire place for heating.
Active
$129,990
2279 Doll Conway Rd, Clifton, TN 38425
2beds
630sqft
Single Family Residence, Residential
Built in 2022
5 Acres Lot
$-- Zestimate®
$206/sqft
$-- HOA
What's special
Double-pane windows in bedroomElectric fireplace for heatingWood stove
- 30 days
- 714
- 83
Likely to sell faster than
Zillow last checked:
Listing updated:
Listed by:
Daniel Demers 888-219-3009,
Sell Your Home Services, LLC 888-219-3009
Source: RealTracs MLS as distributed by MLS GRID,MLS#: 3526984
Facts & features
Interior
Bedrooms & bathrooms
- Bedrooms: 2
- Bathrooms: 1
- Full bathrooms: 1
- Main level bedrooms: 2
Bedroom 1
- Area: 100 Square Feet
- Dimensions: 10x10
Bedroom 2
- Area: 48 Square Feet
- Dimensions: 6x8
Kitchen
- Area: 50 Square Feet
- Dimensions: 10x5
Living room
- Area: 192 Square Feet
- Dimensions: 12x16
Heating
- Electric, Wood
Cooling
- Electric, Gas, Wall/Window Unit(s)
Appliances
- Included: None
Features
- Flooring: Vinyl
- Basement: None
- Number of fireplaces: 1
- Fireplace features: Wood Burning
Interior area
- Total structure area: 630
- Total interior livable area: 630 sqft
- Finished area above ground: 630
Property
Features
- Levels: One
- Stories: 1
Lot
- Size: 5 Acres
- Features: Wooded
- Topography: Wooded
Details
- Parcel number: 028 02308 000
- Special conditions: Standard
Construction
Type & style
- Home type: SingleFamily
- Property subtype: Single Family Residence, Residential
Materials
- Stucco
- Roof: Metal
Condition
- New construction: No
- Year built: 2022
Utilities & green energy
- Sewer: Septic Tank
- Water: Well
- Utilities for property: Electricity Available
Green energy
- Energy efficient items: Windows
Community & HOA
Community
- Subdivision: Clifton
HOA
- Has HOA: No
Location
- Region: Clifton
Financial & listing details
- Price per square foot: $206/sqft
- Tax assessed value: $101,600
- Annual tax amount: $417
- Date on market: 8/26/2026
- Electric utility on property: Yes
Estimated market value
Not available
Estimated sales range
Not available
Not available
Price history
| Date | Event | Price |
|---|---|---|
| 8/26/2026 | Listed for sale | $129,990$206/sqft |
Source:  RealTracs MLS as distributed by MLS GRID #3526984 Report a problem RealTracs MLS as distributed by MLS GRID #3526984 Report a problem | ||
Public tax history
| Year | Property taxes | Tax assessment |
|---|---|---|
| 2025 | $417 +17.5% | $25,400 +55.1% |
| 2024 | $355 +13% | $16,375 |
| 2023 | $314 +330.9% | $16,375 +330.9% |
| 2022 | $73 | $3,800 |
Find assessor info on the county website
Monthly payment
Est. payment
Payment breakdown
Explore the cost of this home by adjusting the details. Changes won't be saved.Climate risks
Neighborhood: 38425
Nearby schools
Schools provided by the listing agent
- Elementary: Waynesboro Elementary
- Middle: Waynesboro Middle School
- High: Frank Hughes School
Source: RealTracs MLS as distributed by MLS GRID. This data may not be complete. We recommend contacting the local school district to confirm school assignments for this home.
Similar homes
- $165,0002 bd1 ba800 sqft136 Beechview Dr, Clifton, TN 38425For Sale
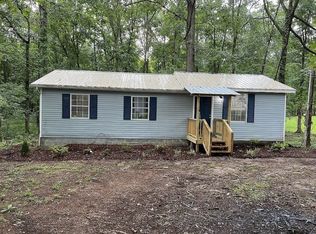
 MLS ID #3548144, David James Walker. RealTracs MLS as distributed by MLS GRID
 - $130,0001 bd1 ba728 sqft480 Dorothy Ann Ln, Saltillo, TN 38370For Sale
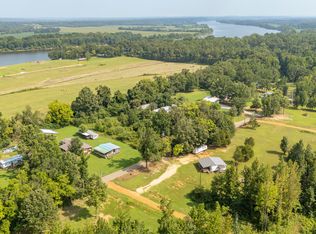 MLS ID #2603667, Tiffany Elder, Porchlight Realty West TN. CWTAR
 - $130,0002 bd1 ba700 sqft3 Prairie Land Dr, Savannah, TN 38372For Sale By Owner
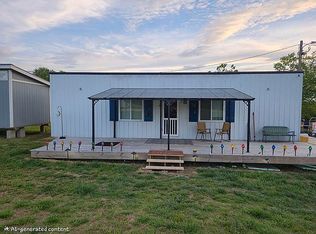
- $109,9002 bd1 ba720 sqft326 Clifton Tpke, Waynesboro, TN 38485For Sale
 MLS ID #3215814, Chris Van Eps. RealTracs MLS as distributed by MLS GRID
 - $150,0001 bd1 ba640 sqft490 Early Bird Ln, Savannah, TN 38372For SaleMLS ID #3181779, Bret Ceren. RealTracs MLS as distributed by MLS GRID
- $169,0003 bd2 ba924 sqft484 Stokes Ln, Bath Springs, TN 38311For SaleMLS ID #3336136, Jarrod Richardson. RealTracs MLS as distributed by MLS GRID
- $74,9003 bd4 ba858 sqft215 Frederick Loop, Linden, TN 37096For SaleMLS ID #3173681, Clasha Tanner. RealTracs MLS as distributed by MLS GRID
