YOUR AFFORDABLE TENNESSEE RIVER GETAWAY AWAITS! Located only 5 MINUTES from TOM'S CREEK BOAT LAUNCH and the BEAUTIFUL TENNESSEE RIVER! Imagine spending your days BOATING, FISHING, and enjoying life on the water, then returning home to your own peaceful retreat! Nestled among mature trees, this inviting 3 BEDROOM, 2 BATH home features a spacious OPEN LIVING AREA with a beautiful STONE FIREPLACE, a welcoming KITCHEN, and wonderful gathering spaces! TWO SCREENED PORCHES - FRONT AND BACK - offer the perfect spots for morning coffee, afternoon relaxation, or evenings filled with laughter and conversation! Whether you're looking for a WEEKEND GETAWAY, VACATION RETREAT, or an AFFORDABLE FULL-TIME RESIDENCE, this home offers so many possibilities! Enjoy the laid-back TENNESSEE RIVER LIFESTYLE without the waterfront price tag! YOUR NEXT ADVENTURE STARTS HERE! Adjoining properties on the market MLS# 3630169 & 3630172
Active
$175,000
304 Richardson Dr, Linden, TN 37096
3beds
1,568sqft
Manufactured On Land, Residential
Built in 1989
1.04 Acres Lot
$-- Zestimate®
$112/sqft
$-- HOA
What's special
Beautiful stone fireplaceBeautiful tennessee riverNestled among mature treesWelcoming kitchenWonderful gathering spaces
- 21 days
- 821
- 52
Likely to sell faster than
Zillow last checked:
Listing updated:
Listed by:
Karen Crouch 615-456-4691,
Parker Peery Properties 615-446-1884
Source: RealTracs MLS as distributed by MLS GRID,MLS#: 3630155
Facts & features
Interior
Bedrooms & bathrooms
- Bedrooms: 3
- Bathrooms: 2
- Full bathrooms: 2
- Main level bedrooms: 3
Bedroom 1
- Features: Full Bath
- Area: 169 Square Feet
- Dimensions: 13x13
Bedroom 2
- Features: Walk-In Closet(s)
- Area: 120 Square Feet
- Dimensions: 10x12
Bedroom 3
- Features: Walk-In Closet(s)
- Area: 108 Square Feet
- Dimensions: 9x12
Dining room
- Features: Formal
- Area: 100 Square Feet
- Dimensions: 10x10
Kitchen
- Area: 130 Square Feet
- Dimensions: 10x13
Living room
- Features: Great Room
- Area: 520 Square Feet
- Dimensions: 20x26
Other
- Features: Utility Room
- Area: 80 Square Feet
- Dimensions: 8x10
Heating
- Central
Cooling
- Central Air
Appliances
- Included: Gas Range, Dryer, Refrigerator, Washer
Features
- Flooring: Laminate
- Basement: Crawl Space
Interior area
- Total structure area: 1,568
- Total interior livable area: 1,568 sqft
- Finished area above ground: 1,568
Property
Parking
- Total spaces: 2
- Parking features: Detached
- Carport spaces: 2
Features
- Levels: One
- Stories: 1
Lot
- Size: 1.04 Acres
- Dimensions: 340 x 164 IRR
Details
- Parcel number: 025E A 05300 000
- Special conditions: Standard
Construction
Type & style
- Home type: MobileManufactured
- Property subtype: Manufactured On Land, Residential
Materials
- Vinyl Siding
Condition
- New construction: No
- Year built: 1989
Utilities & green energy
- Sewer: Septic Tank
- Water: Public
- Utilities for property: Water Available
Community & HOA
HOA
- Has HOA: No
Location
- Region: Linden
Financial & listing details
- Price per square foot: $112/sqft
- Tax assessed value: $67,600
- Annual tax amount: $388
- Date on market: 10/31/2026
Estimated market value
Not available
Estimated sales range
Not available
Not available
Price history
| Date | Event | Price |
|---|---|---|
| 10/31/2026 | Listed for sale | $175,000+191.2%$112/sqft |
Source:  RealTracs MLS as distributed by MLS GRID #3630155 Report a problem | ||
| 8/31/2009 | Sold | $60,100+651.3%$38/sqft |
Source: Agent Provided Report a problem | ||
| 4/29/1989 | Sold | $8,000$5/sqft |
Source: Agent Provided Report a problem | ||
Public tax history
| Year | Property taxes | Tax assessment |
|---|---|---|
| 2025 | $388 | $16,900 |
| 2024 | $388 | $16,900 |
| 2023 | $388 | $16,900 |
| 2022 | $388 | $16,900 +54.3% |
| 2021 | -- | $10,950 +6.3% |
| 2020 | $255 | $10,300 |
| 2019 | $255 | $10,300 |
| 2018 | $255 +1.4% | $10,300 |
| 2017 | $252 | $10,300 |
| 2016 | $252 +1.9% | $10,300 |
| 2015 | $247 -17.6% | $10,300 |
| 2014 | $300 +4.6% | $10,300 -17.6% |
| 2013 | $287 +0.3% | $12,496 |
| 2012 | $286 -0.1% | $12,496 |
| 2011 | $286 | $12,496 |
| 2010 | $286 | $12,496 |
| 2009 | $286 | $12,496 |
| 2008 | -- | $12,496 +10.3% |
| 2007 | $329 +21.9% | $11,332 |
| 2006 | $270 | $11,332 |
| 2005 | $270 -21.6% | $11,332 -24.9% |
| 2004 | $344 | $15,084 |
| 2002 | $344 | $15,084 +46.3% |
| 2001 | -- | $10,313 -75% |
| 2000 | -- | $41,251 |
Find assessor info on the county website
Monthly payment
Climate risks
Neighborhood: 37096
Nearby schools
Schools provided by the listing agent
- Elementary: Linden Elementary
- Middle: Linden Middle School
- High: Perry County High School
Source: RealTracs MLS as distributed by MLS GRID. This data may not be complete. We recommend contacting the local school district to confirm school assignments for this home.
Similar homes
- $179,0003 bd2 ba1.5k sqft225 Pineview Rd, Linden, TN 37096For Sale
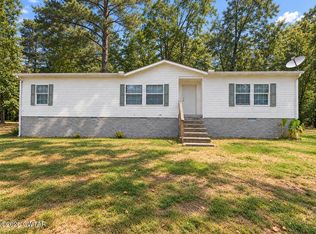 MLS ID #2604554, Darrick Mann, Crye-Leike Elite. CWTAR
- $149,9993 bd2 ba1.1k sqft54 Frederick Pl, Linden, TN 37096For Sale
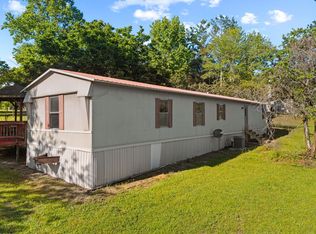
 MLS ID #3603950, Brittany Plunkett. RealTracs MLS as distributed by MLS GRID
- $179,0003 bd1 ba1.1k sqft1316 Owl Hollow Rd, Linden, TN 37096Auction
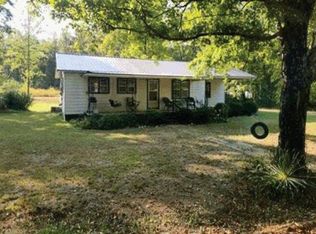 MLS ID #12052376, Emerson Jerry King, Williams & Williams Real Estate Auctions. My State MLS
- $210,0003 bd2 ba1.6k sqft79 Duke Ln, Linden, TN 37096For Sale
 MLS ID #3544417, Wyatt Carroll. RealTracs MLS as distributed by MLS GRID
- $225,0002 bd2 ba960 sqft181 Lower Roans Creek Rd, Linden, TN 37096For SaleMLS ID #3314897, Tammy Body. RealTracs MLS as distributed by MLS GRID
- $130,0003 bd2 ba2k sqft239 Brooklyn Ave, Linden, TN 37096For SaleMLS ID #3623291, Jarrod Richardson. RealTracs MLS as distributed by MLS GRID
- $209,9004 bd2 ba2.2k sqft624 Nickletown Rd, Sugar Tree, TN 38380For SaleMLS ID #3623493, William Carson Plant. RealTracs MLS as distributed by MLS GRID
- $207,5002 bd2 ba1.2k sqft1757 Airport Ridge Rd, Linden, TN 37096For SaleMLS ID #3626151, Peter Easling. RealTracs MLS as distributed by MLS GRID
- $150,0003 bd2 ba960 sqft97 Carolina Ave, Parsons, TN 38363For SaleMLS ID #3633673, Meah Arakaki. RealTracs MLS as distributed by MLS GRID
- $199,0001 bd1 ba816 sqft1846 Cypress Creek Rd, Linden, TN 37096For SaleMLS ID #3508034, Ginger Teague. RealTracs MLS as distributed by MLS GRID
- $249,0003 bd2 ba938 sqft76 Cypress Creek Marina Rd, Linden, TN 37096For SaleMLS ID #3543014, Wyatt Carroll. RealTracs MLS as distributed by MLS GRID
- $109,2504 bd2 ba1.2k sqft90 Coxburg Rd N, Holladay, TN 38341For SaleMLS ID #3638210, Matthew Rose. RealTracs MLS as distributed by MLS GRID
- $209,9993 bd2 ba1.6k sqft517 Sunset Dr, Holladay, TN 38341For SaleMLS ID #3159331, Frank McGinnis. RealTracs MLS as distributed by MLS GRID
- $185,0002 bd2 ba1.1k sqft320 Breeding Ln, Linden, TN 37096For SaleMLS ID #3613157, Jarrod Richardson. RealTracs MLS as distributed by MLS GRID
