In‑Town Home for Sale — Estate Settlement Opportunity
This in‑town property offers convenience, space, and great potential. The home features two main‑level bedrooms, a formal living room, two bathrooms, and a large kitchen with plenty of room for cooking and gathering. Upstairs, you’ll find an additional third bedroom, perfect for guests, hobbies, or extra storage.
Just off the kitchen is a 12×20 deck overlooking the backyard, along with a patio area ideal for outdoor seating. A fenced section of the yard provides a safe space for your dog to play.
A standout feature is the 24×36 garage, complete with a steel beam hoist—a great setup for engine work, projects, or extra storage.
Located in town near local schools and the scenic Buffalo River, this property combines everyday convenience with access to outdoor recreation just a few mintues away on the Buffalo River.
Active
$175,000
239 Brooklyn Ave, Linden, TN 37096
3beds
2,030sqft
:
Get pre-qualified$1,097/mo
Single Family Residence, Residential
Built in 1930
0.58 Acres Lot
$-- Zestimate®
$86/sqft
$-- HOA
What's special
Two bathrooms
- 124 days |
- 306 |
- 23 |
Zillow last checked:
Listing updated:
Listed by:
Jarrod Richardson 931-589-2455,
United Country Richardson Real Estate, Inc. 931-589-2455
Source: RealTracs MLS as distributed by MLS GRID,MLS#: 3156032
Facts & features
Interior
Bedrooms & bathrooms
- Bedrooms: 3
- Bathrooms: 2
- Full bathrooms: 2
- Main level bedrooms: 2
Heating
- Central, Natural Gas
Cooling
- Central Air, Electric
Appliances
- Included: Electric Range, Dishwasher, Refrigerator
Features
- Flooring: Wood, Tile
- Basement: Crawl Space
Interior area
- Total structure area: 2,030
- Total interior livable area: 2,030 sqft
- Finished area above ground: 2,030
Property
Parking
- Total spaces: 3
- Parking features: Detached, Attached
- Garage spaces: 2
- Carport spaces: 1
- Covered spaces: 3
Features
- Levels: Two
- Stories: 2
- Patio & porch: Deck, Patio
- Fencing: Back Yard
Lot
- Size: 0.58 Acres
- Dimensions: 175 x 240M IRR
- Features: Level
- Topography: Level
Details
- Parcel number: 075M A 01000 000
- Special conditions: Standard
Construction
Type & style
- Home type: SingleFamily
- Property subtype: Single Family Residence, Residential
Materials
- Frame, Vinyl Siding
Condition
- New construction: No
- Year built: 1930
Utilities & green energy
- Sewer: Public Sewer
- Water: Public
- Utilities for property: Electricity Available, Natural Gas Available, Water Available
Community & HOA
Community
- Subdivision: None
HOA
- Has HOA: No
Location
- Region: Linden
Financial & listing details
- Price per square foot: $86/sqft
- Tax assessed value: $79,200
- Annual tax amount: $554
- Date on market: 3/21/2026
- Electric utility on property: Yes
Estimated market value
Not available
Estimated sales range
Not available
Not available
Price history
| Date | Event | Price |
|---|---|---|
| 3/21/2026 | Listed for sale | $175,000+600%$86/sqft |
Source:  RealTracs MLS as distributed by MLS GRID #3156032 Report a problem RealTracs MLS as distributed by MLS GRID #3156032 Report a problem | ||
| 9/18/1990 | Sold | $25,000$12/sqft |
Source: Agent Provided Report a problem | ||
Public tax history
| Year | Property taxes | Tax assessment |
|---|---|---|
| 2025 | $554 | $19,800 |
| 2024 | $554 | $19,800 |
| 2023 | $554 | $19,800 |
| 2022 | $554 | $19,800 |
| 2021 | -- | $19,800 +13% |
| 2020 | $523 | $17,525 |
| 2019 | $523 | $17,525 |
| 2018 | $523 +0.9% | $17,525 |
| 2017 | $518 +20.7% | $17,525 |
| 2016 | $429 -15.7% | $17,525 |
| 2015 | $509 +1.8% | $17,525 |
| 2014 | $500 +3.9% | $17,525 +1.7% |
| 2013 | $481 +0.1% | $17,229 |
| 2012 | $481 -0.1% | $17,229 |
| 2011 | $481 +14.8% | $17,229 +14.8% |
| 2010 | $419 -12.9% | $15,004 -12.9% |
| 2009 | $481 | $17,229 |
| 2008 | -- | $17,229 +8.1% |
| 2007 | $542 +18.1% | $15,936 |
| 2006 | $459 +33.9% | $15,936 +33.9% |
| 2005 | $343 +7.5% | $11,900 |
| 2004 | $319 | $11,900 |
| 2002 | $319 | $11,900 +10.6% |
| 2001 | -- | $10,758 -75% |
| 2000 | -- | $43,031 |
Find assessor info on the county website
Monthly payment
Est. payment
Payment breakdown
Explore the cost of this home by adjusting the details. Changes won't be saved.Climate risks
Neighborhood: 37096
Nearby schools
GreatSchools rating
- 4/10Linden Elementary SchoolGrades: PK-4Distance: 0.2 mi
- 7/10Linden Middle SchoolGrades: 5-8Distance: 0.3 mi
- 4/10Perry County High SchoolGrades: 9-12Distance: 0.4 mi
Schools provided by the listing agent
- Elementary: Linden Elementary
- Middle: Linden Middle School
- High: Perry County High School
Source: RealTracs MLS as distributed by MLS GRID. This data may not be complete. We recommend contacting the local school district to confirm school assignments for this home.
- $149,8005 bd1 ba1k sqft233 Brooklyn Ave, Linden, TN 37096Off Market

- $149,100-- bd1 ba1.4k sqft243 Brooklyn Ave, Linden, TN 37096Off Market
- $115,300-- bd0 ba1.5k sqft238 Graham St, Linden, TN 37096Off Market
- $46,1603 bd2 ba1.3k sqft102 Young St, Linden, TN 37096Sold

- $106,9003 bd1 ba1.1k sqft232 Brooklyn Ave, Linden, TN 37096Off Market
- $160,0003 bd1 ba1k sqft242 Graham St, Linden, TN 37096Sold
- $157,200-- bd1 ba1.3k sqft236 Graham St, Linden, TN 37096Off Market
- $9,500-- bd1 ba1.3k sqftBrooklyn Ave, Linden, TN 37096Off Market
A local agent can set up tours, give advice and negotiate with sellers.
Similar homes
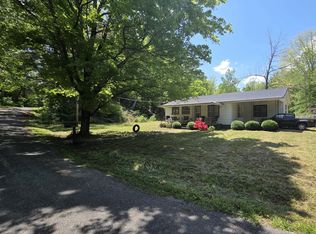
- $174,0003 bd1 ba1.1k sqft1316 Owl Hollow Rd, Linden, TN 37096For Sale
 MLS ID #3216505, Farrah Rotgers. RealTracs MLS as distributed by MLS GRID
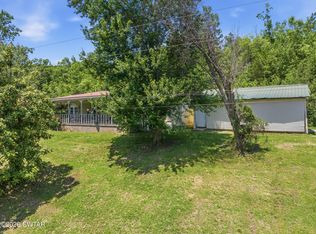
 - $169,0003 bd2 ba1.5k sqft14318 Highway 438 W, Linden, TN 37096For Sale
 MLS ID #2602710, Sommer Crosby, Clear Choice Realty. CWTAR
 - $239,9003 bd2 ba1.2k sqft2082 Airport Ridge Rd, Linden, TN 37096For Sale
 MLS ID #3255103, Tiffany Jones. RealTracs MLS as distributed by MLS GRID
 - $149,9003 bd1 ba1k sqft455 Beasley Hollow Rd, Linden, TN 37096For Sale
 MLS ID #3230930, Wyatt Carroll. RealTracs MLS as distributed by MLS GRID
 - $199,9003 bd2 ba1.8k sqft1371 Waynesboro Hwy, Waynesboro, TN 38485For SaleMLS ID #3297910, Brandi Bundrant. RealTracs MLS as distributed by MLS GRID
- $199,9993 bd2 ba1.1k sqft54 Frederick Pl, Linden, TN 37096For SaleMLS ID #3211805, Brittany Plunkett. RealTracs MLS as distributed by MLS GRID
- $209,0003 bd1 ba1.1k sqft150 Toms Creek Rd, Linden, TN 37096For SaleMLS ID #3234220, Elizabeth Hinson. RealTracs MLS as distributed by MLS GRID
- $219,9003 bd1 ba1.2k sqft40 Long Point Rd, Linden, TN 37096For SaleMLS ID #3163498, Michael Heath Curfman. RealTracs MLS as distributed by MLS GRID
- $189,0003 bd1 ba1k sqft66 Hill View Dr, Lobelville, TN 37097For SaleMLS ID #3303921, Jarrod Richardson. RealTracs MLS as distributed by MLS GRID
- $239,9003 bd2 ba1.3k sqft2824 Highway 100, Linden, TN 37096For SaleMLS ID #3221765, Missy Chandler. RealTracs MLS as distributed by MLS GRID
- $162,5003 bd2 ba1.2k sqft472 Oakville Cir, Parsons, TN 38363For SaleMLS ID #2602208, Anne Spence-McGee, CRYE*LEIKE Tapestry Realty. CWTAR
- $185,0003 bd2 ba1.2k sqft982 Lost Creek Boat Dock Rd, Decaturville, TN 38329For SaleMLS ID #3288120, Chris Morris. RealTracs MLS as distributed by MLS GRID
- $150,0003 bd2 ba1.5k sqft301 Shirley Bates Dr, Clifton, TN 38425For SaleMLS ID #3297979, Ryan Rogers. RealTracs MLS as distributed by MLS GRID
- $179,0003 bd1 ba1.3k sqft127 Rockhouse Rd, Hohenwald, TN 38462For SaleMLS ID #3217104, Billy Bruster. RealTracs MLS as distributed by MLS GRID
- $155,0003 bd2 ba1.6k sqft724 Tennessee Ave S, Parsons, TN 38363For SaleMLS ID #2601325, Lori Yarbro, Evans Real Estate. CWTAR
- $191,0004 bd2 ba1.8k sqft117 Kentucky Ave N, Parsons, TN 38363For SaleMLS ID #3165695, Thomas (Wayne) Tiller. RealTracs MLS as distributed by MLS GRID
- $197,0004 bd2 ba1.7k sqft176 Buckner St, Parsons, TN 38363For SaleMLS ID #3168739, Thomas (Wayne) Tiller. RealTracs MLS as distributed by MLS GRID
- $250,0003 bd2 ba1.7k sqft1318 Vise Loop, Decaturville, TN 38329For SaleMLS ID #3177676, Jerry Proffitt. RealTracs MLS as distributed by MLS GRID
- $119,9003 bd2 ba1.2k sqft25 Marble Ln, Linden, TN 37096For SaleMLS ID #3239950, David Russell Richardson. RealTracs MLS as distributed by MLS GRID
- $150,0003 bd1 ba1.3k sqft701 James K Polk St, Clifton, TN 38425For SaleMLS ID #3032662, Erica Maxwell. RealTracs MLS as distributed by MLS GRID
