Pretty Park-Like Lot @ 472 Oakville Circle in the quiet Oakville community! Conveniently located just minutes from the small Tennessee River town of Parsons and nearby Tennessee River access, this property places boating, fishing, skiing, kayaking, jet-skiing, and relaxing days on the water all within easy reach. This comfortable 3 BR, 1.5 BA home offers wonderful potential and features original hardwood flooring beneath the carpeted areas. The primary bedroom includes a private half bath with connecting access to the full bath, while two additional bedrooms provide space for family, guests, or office needs. The spacious living room opens onto a welcoming covered front porch/deck — perfect for morning coffee or evening relaxation. The open kitchen and dining area leads directly to an extra-large covered back deck overlooking the patio/grilling area and the large fenced backyard. The attached 2-car carport offers convenient drive-through access into the backyard, adding functionality for outdoor equipment, trailers, or entertaining. A storage building completes this comfortable property offering both convenience and outdoor enjoyment in a peaceful country setting near the Tennessee River recreation areas. Conventional or Cash offers only please.
For sale
Price cut: $10K (6/30)
$162,500
472 Oakville Cir, Parsons, TN 38363
3beds
1,247sqft
:
Get pre-qualified$996/mo
Single Family Residence
Built in 1968
0.69 Acres Lot
$-- Zestimate®
$130/sqft
$-- HOA
What's special
Storage buildingPretty park-like lot
- 73 days |
- 453 |
- 26 |
Zillow last checked:
Listing updated:
Listed by:
Anne Spence-McGee,
CRYE*LEIKE Tapestry Realty 731-847-4663
Source: CWTAR,MLS#: 2602208
Facts & features
Interior
Bedrooms & bathrooms
- Bedrooms: 3
- Bathrooms: 2
- Full bathrooms: 1
- 1/2 bathrooms: 1
- Main level bathrooms: 1
- Main level bedrooms: 3
Primary bedroom
- Level: Main
- Area: 156
- Dimensions: 13.0 x 12.0
Bedroom
- Level: Main
- Area: 110
- Dimensions: 11.0 x 10.0
Bedroom
- Level: Main
- Area: 90
- Dimensions: 9.0 x 10.0
Kitchen
- Level: Main
- Area: 264
- Dimensions: 22.0 x 12.0
Laundry
- Level: Main
- Area: 40
- Dimensions: 5.0 x 8.0
Living room
- Level: Main
- Area: 195
- Dimensions: 15.0 x 13.0
Appliances
- Included: Dryer, Electric Range, Refrigerator, Washer
- Laundry: Electric Dryer Hookup, Washer Hookup
Features
- Flooring: Carpet, Hardwood, Vinyl
Interior area
- Total interior livable area: 1,247 sqft
Property
Parking
- Total spaces: 6
- Parking features: Open
- Carport spaces: 2
- Uncovered spaces: 4
Features
- Levels: One
- Patio & porch: Covered, Deck, Porch
- Fencing: Back Yard
Lot
- Size: 0.69 Acres
- Dimensions: 150 x 200
- Features: Rolling Slope
Details
- Parcel number: 053K B 013.00
- Special conditions: Standard
Construction
Type & style
- Home type: SingleFamily
- Property subtype: Single Family Residence
Materials
- Brick
- Foundation: Raised
- Roof: Composition,Shingle
Condition
- false
- New construction: No
- Year built: 1968
Utilities & green energy
- Sewer: Septic Tank
- Water: Public
Community & HOA
Community
- Subdivision: Other
Location
- Region: Parsons
Financial & listing details
- Price per square foot: $130/sqft
- Tax assessed value: $152,800
- Annual tax amount: $626
- Date on market: 5/13/2026
Estimated market value
Not available
Estimated sales range
Not available
$1,432/mo
Price history
| Date | Event | Price |
|---|---|---|
| 6/30/2026 | Price change | $162,500-5.8%$130/sqft |
Source:  RealTracs MLS as distributed by MLS GRID #3210888 Report a problem RealTracs MLS as distributed by MLS GRID #3210888 Report a problem | ||
| 5/13/2026 | Listed for sale | $172,500$138/sqft |
Source: RealTracs MLS as distributed by MLS GRID #3210888 Report a problem | ||
Public tax history
| Year | Property taxes | Tax assessment |
|---|---|---|
| 2025 | $626 +56.3% | $38,200 +146.1% |
| 2024 | $401 | $15,525 |
| 2023 | $401 | $15,525 |
| 2022 | $401 | $15,525 |
| 2021 | $401 | $15,525 |
| 2020 | $401 +16.4% | $15,525 +1.5% |
| 2019 | $344 +13.1% | $15,300 |
| 2018 | $304 +0.2% | $15,300 |
| 2017 | $304 | $15,300 |
| 2016 | $304 +2.5% | $15,300 +2.7% |
| 2015 | $297 0% | $14,900 0% |
| 2014 | $297 | $14,903 |
| 2013 | -- | $14,903 -4.4% |
| 2012 | $310 | $15,595 |
| 2011 | $310 | $15,595 |
| 2010 | $310 | $15,595 |
| 2009 | -- | $15,595 |
| 2008 | -- | $15,595 |
| 2007 | -- | $15,595 +13% |
| 2006 | $215 | $13,804 |
| 2005 | $215 | $13,804 |
| 2003 | $215 +1.5% | $13,804 +1.5% |
| 2002 | $212 | $13,604 |
| 2001 | -- | $13,604 -69.5% |
| 2000 | -- | $44,536 |
Find assessor info on the county website
Monthly payment
Est. payment
Payment breakdown
Explore the cost of this home by adjusting the details. Changes won't be saved.Climate risks
Neighborhood: 38363
Nearby schools
GreatSchools rating
- 5/10Parsons Elementary SchoolGrades: PK-4Distance: 2.3 mi
- 6/10Decatur County Middle SchoolGrades: 5-8Distance: 2.5 mi
- 6/10Riverside High SchoolGrades: 9-12Distance: 3.4 mi
Schools provided by the listing agent
- District: Decatur County
Source: CWTAR. This data may not be complete. We recommend contacting the local school district to confirm school assignments for this home.
- $152,600-- bd1 ba1.1k sqft440 Oakville Cir, Parsons, TN 38363Off Market
- $100,0003 bd1 ba1.3k sqft500 Oakville Cir, Parsons, TN 38363Sold

- $142,900-- bd1 ba1.2k sqft134 Tuten Dr, Parsons, TN 38363Off Market
- $108,000-- bd1 ba1k sqft501 Oakville Cir, Parsons, TN 38363Off Market
- $18,300-- bd-- ba-- sqft501 Oakville Cir, Parsons, TN 38363Off Market
- $197,9004 bd2 ba1.3k sqft104 Tuten Dr, Parsons, TN 38363Off Market
- $15,700-- bd-- ba-- sqft403 Oakville Cir, Parsons, TN 38363Off Market
- $84,500-- bd1 ba1.1k sqft517 Oakville Cir, Parsons, TN 38363Off Market
A local agent can set up tours, give advice and negotiate with sellers.
Similar homes
- $155,0003 bd2 ba1.6k sqft724 Tennessee Ave S, Parsons, TN 38363For Sale
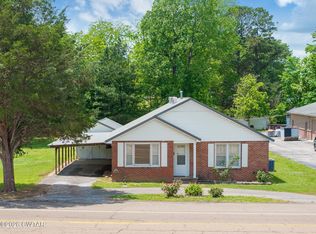 MLS ID #2601325, Lori Yarbro, Evans Real Estate. CWTAR
 - $209,0003 bd3 ba1.4k sqft767 Georgia Ave S, Parsons, TN 38363For Sale
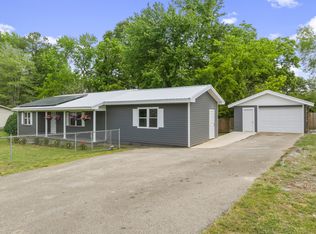
 MLS ID #3220825, Julia White. RealTracs MLS as distributed by MLS GRID
 - $149,0001 bd2 ba1.4k sqft134 E 5th St, Parsons, TN 38363For Sale
 MLS ID #2603223, Robbie Hatch, RE/MAX Unlimited. CWTAR
 - $185,0003 bd2 ba1.2k sqft982 Lost Creek Boat Dock Rd, Decaturville, TN 38329For Sale
 MLS ID #3288120, Chris Morris. RealTracs MLS as distributed by MLS GRID
 - $224,0003 bd1 ba1.2k sqft2095 Bible Hill Rd, Parsons, TN 38363For SaleMLS ID #2505867, Sommer Crosby, Clear Choice Realty. CWTAR
- $149,9003 bd1 ba1k sqft455 Beasley Hollow Rd, Linden, TN 37096For SaleMLS ID #3230930, Wyatt Carroll. RealTracs MLS as distributed by MLS GRID
- $149,5003 bd1 ba1k sqft252 Luna St, Decaturville, TN 38329For SaleMLS ID #2601478, Anne Spence-McGee, CRYE*LEIKE Tapestry Realty. CWTAR
- $197,0004 bd2 ba1.7k sqft176 Buckner St, Parsons, TN 38363For SaleMLS ID #3168739, Thomas (Wayne) Tiller. RealTracs MLS as distributed by MLS GRID
- $164,9992 bd2 ba1k sqft89 Renfroe Ln, Lexington, TN 38351For SaleMLS ID #2603453, Daniel Carrington, Clear Choice Realty. CWTAR
- $169,0003 bd2 ba1.5k sqft14318 Highway 438 W, Linden, TN 37096For SaleMLS ID #2602710, Sommer Crosby, Clear Choice Realty. CWTAR
- $124,9992 bd1 ba816 sqft41 E 7th St, Parsons, TN 38363For SaleMLS ID #247323, Sommer Crosby, Clear Choice Realty. CWTAR
- $195,0002 bd2 ba980 sqft84 Perryville Estate Ln, Parsons, TN 38363For SaleMLS ID #2975495, Jerry Proffitt. RealTracs MLS as distributed by MLS GRID
- $139,9004 bd2 ba1.4k sqft2625 Horny Head Creek Rd, Parsons, TN 38363For SaleMLS ID #3260240, Chris Morris. RealTracs MLS as distributed by MLS GRID
- $174,0003 bd1 ba1.1k sqft1316 Owl Hollow Rd, Linden, TN 37096For SaleMLS ID #3216505, Farrah Rotgers. RealTracs MLS as distributed by MLS GRID
- $159,0003 bd2 ba1.2k sqft9554 Brooksie Thompson Rd, Bath Springs, TN 38311For SaleMLS ID #2601116, Jessica Munz, Crye-Leike Elite. CWTAR
- $139,9002 bd1 ba936 sqft5010 Highway 100 W, Decaturville, TN 38329For SaleMLS ID #2602076, Dylan Jones, Southern LifeStyle Properties. CWTAR
- $189,0003 bd1 ba1.3k sqft649 Natchez Trace Dr, Lexington, TN 38351For SaleMLS ID #2602700, Jason Galaz, eXp Realty, LLC. CWTAR
- $125,0003 bd1 ba926 sqft9097 Denton Rd, Linden, TN 37096For SaleMLS ID #3165329, Elizabeth Hinson. RealTracs MLS as distributed by MLS GRID
- $129,9002 bd1 ba832 sqft159 Hank Lochte Dr, Decaturville, TN 38329For SaleMLS ID #2601106, Sommer Crosby, Clear Choice Realty. CWTAR
- $150,0003 bd1 ba1.3k sqft701 James K Polk St, Clifton, TN 38425For SaleMLS ID #3032662, Erica Maxwell. RealTracs MLS as distributed by MLS GRID
