Beautifully renovated 3-bedroom, 3-bath property conveniently located in town! This move-in ready home combines modern upgrades with comfort and privacy, offering everything today’s buyers are looking for.
Step inside to discover brand-new flooring throughout, fresh updates, and a spacious new bedroom and bathroom addition that adds both style and functionality. The home also features a newly painted exterior, giving it fantastic curb appeal.
Home features a Generac solar energy system, providing an opportunity for significant long-term utility savings and increased energy efficiency. Buyers will appreciate the potential to reduce monthly electric costs while benefiting from a renewable energy source that can help offset rising energy prices.
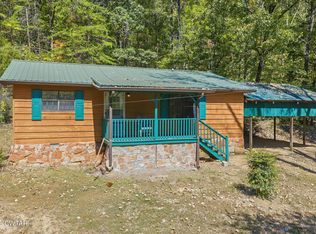
Enjoy outdoor living with a brand-new deck complete with privacy fencing along the back and side yard — perfect for entertaining, pets, or relaxing in your own private retreat.
Additional highlights include:
• Generac Solar energy system for energy efficiency and savings
• Detached garage with extra storage/workspace
• Newly renovated interior and exterior updates
• Spacious 3 bed / 3 bath layout
• Convenient in-town location close to shopping, dining, and schools
This home is the perfect blend of modern upgrades, energy efficiency, and private outdoor living. Don’t miss your chance to own this beautifully updated property!
Under contract - showing
Price cut: $10K (8/3)
$199,000
767 Georgia Ave S, Parsons, TN 38363
3beds
1,430sqft
Single Family Residence, Residential
Built in 1983
0.39 Acres Lot
$-- Zestimate®
$139/sqft
$-- HOA
What's special
Modern upgradesPrivate outdoor livingBeautifully renovatedNewly painted exteriorBrand-new flooring throughout
- 55 days
- 20
- 1
Zillow last checked:
Listing updated:
Listed by:
Julia White 731-845-3058,
New Horizon Realty, Inc. 731-852-2424
Source: RealTracs MLS as distributed by MLS GRID,MLS#: 3220825
Facts & features
Interior
Bedrooms & bathrooms
- Bedrooms: 3
- Bathrooms: 3
- Full bathrooms: 3
- Main level bedrooms: 3
Heating
- Central
Cooling
- Central Air
Appliances
- Included: Electric Oven, Microwave
Features
- Flooring: Luxury Vinyl
- Basement: Crawl Space
Interior area
- Total structure area: 1,430
- Total interior livable area: 1,430 sqft
- Finished area above ground: 1,430
Property
Parking
- Total spaces: 1
- Parking features: Detached
- Garage spaces: 1
Features
- Levels: One
- Stories: 1
- Patio & porch: Porch, Covered, Deck
- Fencing: Front Yard
Lot
- Size: 0.39 Acres
- Dimensions: 113 x 125
Details
- Parcel number: 053H B 00405 000
- Special conditions: Standard
Construction
Type & style
- Home type: SingleFamily
- Architectural style: Ranch
- Property subtype: Single Family Residence, Residential
Materials
- Brick, Vinyl Siding
- Roof: Metal
Condition
- New construction: No
- Year built: 1983
Utilities & green energy
- Sewer: Public Sewer
- Water: Public
- Utilities for property: Water Available
Community & HOA
Community
- Subdivision: None
HOA
- Has HOA: No
Location
- Region: Parsons
Financial & listing details
- Price per square foot: $139/sqft
- Tax assessed value: $95,400
- Annual tax amount: $486
- Date on market: 8/21/2026
Estimated market value
Not available
Estimated sales range
Not available
Not available
Price history
| Date | Event | Price |
|---|---|---|
| 9/6/2026 | Contingent | $199,000$139/sqft |
Source:  RealTracs MLS as distributed by MLS GRID #3220825 Report a problem RealTracs MLS as distributed by MLS GRID #3220825 Report a problem | ||
| 8/3/2026 | Price change | $199,000-4.8%$139/sqft |
Source: RealTracs MLS as distributed by MLS GRID #3220825 Report a problem | ||
| 7/8/2026 | Price change | $209,000-4.6%$146/sqft |
Source: RealTracs MLS as distributed by MLS GRID #3220825 Report a problem | ||
| 6/22/2026 | Price change | $219,000-2.7%$153/sqft |
Source: RealTracs MLS as distributed by MLS GRID #3220825 Report a problem | ||
| 5/25/2026 | Listed for sale | $225,000+350%$157/sqft |
Source: RealTracs MLS as distributed by MLS GRID #3220825 Report a problem | ||
| 6/20/2014 | Sold | $50,000+7.5%$35/sqft |
Source: Public Record Report a problem | ||
| 12/1/2006 | Sold | $46,500$33/sqft |
Source: Public Record Report a problem | ||
Public tax history
| Year | Property taxes | Tax assessment |
|---|---|---|
| 2025 | $486 +5.8% | $23,850 +67.7% |
| 2024 | $459 -1.5% | $14,225 |
| 2023 | $467 -4.4% | $14,225 |
| 2022 | $488 -0.2% | $14,225 -0.2% |
| 2021 | $489 +0% | $14,250 |
| 2020 | $489 +8.3% | $14,250 -0.5% |
| 2019 | $451 +9% | $14,325 |
| 2018 | $414 0% | $14,325 |
| 2017 | $414 +45.3% | $14,325 |
| 2016 | $285 -32.8% | $14,325 |
| 2015 | $424 0% | $14,325 0% |
| 2014 | $424 | $14,328 |
| 2013 | -- | $14,328 -2.9% |
| 2012 | $443 | $14,757 |
| 2011 | $443 | $14,757 |
| 2010 | $443 | $14,757 +2.8% |
| 2009 | -- | $14,358 |
| 2008 | -- | $14,358 |
| 2007 | -- | $14,358 +14% |
| 2006 | $324 | $12,597 |
| 2005 | $324 | $12,597 |
| 2003 | $324 | $12,597 |
| 2002 | $324 | $12,597 |
| 2001 | -- | $12,597 -69.9% |
| 2000 | -- | $41,867 |
Find assessor info on the county website
Monthly payment
Est. payment
Payment breakdown
Explore the cost of this home by adjusting the details. Changes won't be saved.Climate risks
Neighborhood: 38363
Nearby schools
Schools provided by the listing agent
- Elementary: Parsons Elementary
- Middle: Decatur County Middle School
- High: Riverside High School
Source: RealTracs MLS as distributed by MLS GRID. This data may not be complete. We recommend contacting the local school district to confirm school assignments for this home.
Similar homes
- $259,0003 bd2 ba1.4k sqft140 Butler Rd, Parsons, TN 38363For Sale

 MLS ID #3542738, Julia White. RealTracs MLS as distributed by MLS GRID
 - $184,9003 bd2 ba1.7k sqft187 Sweetbrier Dr, Decaturville, TN 38329For Sale
 MLS ID #3531389, Daniel Demers. RealTracs MLS as distributed by MLS GRID
 - $179,0003 bd2 ba1k sqft9512 Mount Carmel Rd, Decaturville, TN 38329For Sale
 MLS ID #2604714, Sommer Crosby, Clear Choice Realty. CWTAR
 - $188,5004 bd2 ba1.5k sqft177 S Georgia Ave, Parsons, TN 38363New Construction
 MLS ID #2601574, Chelsea Manning, Clear Choice Realty. CWTAR
 - $239,0003 bd2 ba1.5k sqft440 Northwood St Lot 5, Parsons, TN 38363New ConstructionMLS ID #3135261, Chelsea Manning. RealTracs MLS as distributed by MLS GRID
- $210,0003 bd2 ba1.6k sqft79 Duke Ln, Linden, TN 37096For SaleMLS ID #3544417, Wyatt Carroll. RealTracs MLS as distributed by MLS GRID
- $175,0001 bd-- ba1.2k sqft2671 Brodies Landing Rd, Parsons, TN 38363For SaleMLS ID #3531217, Mark E. Fleming. RealTracs MLS as distributed by MLS GRID
- $154,9993 bd2 ba1.1k sqft54 Frederick Pl, Linden, TN 37096For SaleMLS ID #3603950, Brittany Plunkett. RealTracs MLS as distributed by MLS GRID
