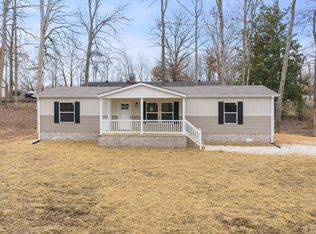
Welcome to this beautiful BRAND NEW 2026 manufactured home fixed on a permanent brick foundation located in the heart of Parsons, Tennessee! This home features 1,568 sq ft with 3 bedrooms and 2 full baths all with walk in closets and situated on a desirable corner lot in a low-traffic neighborhood this property offers minimal traffic while still being close to everything you need. Step inside to enjoy brand new everything — modern finishes, fresh interiors, and energy-efficient appliances designed to help keep utility costs low. The covered front porch is spacious and perfect for morning coffee or relaxing in the evenings. Conveniently located just minutes from local Pre-K programs, elementary schools, and shopping, you'll love the easy access to daily essentials while enjoying the quiet feel of a low-traffic street. Move-in ready and waiting for its new owners.
New construction
Price cut: $6K (7/11)
$239,000
440 Northwood St, Parsons, TN 38363
3beds
1,568sqft
Manufactured Home
Built in 2026
0.34 Acres Lot
$236,300 Zestimate®
$152/sqft
$-- HOA
What's special
Desirable corner lotPermanent brick foundationModern finishesFresh interiorsEnergy-efficient appliances
- 163 days |
- 53 |
- 3 |
Zillow last checked:
Listing updated:
Listed by:
Chelsea Manning,
Clear Choice Realty 731-847-2817
Source: CWTAR,MLS#: 2600752
Facts & features
Interior
Bedrooms & bathrooms
- Bedrooms: 3
- Bathrooms: 2
- Full bathrooms: 2
- Main level bathrooms: 2
- Main level bedrooms: 3
Primary bedroom
- Description: 2 walk in-closets
- Level: Main
- Area: 187.5
- Dimensions: 15.0 x 12.5
Bedroom
- Description: walk in closet
- Level: Main
- Area: 125
- Dimensions: 10.0 x 12.5
Bedroom
- Description: walk in-closet
- Level: Main
- Area: 112.5
- Dimensions: 9.0 x 12.5
Primary bathroom
- Level: Main
- Area: 72
- Dimensions: 9.0 x 8.0
Bathroom
- Level: Main
- Area: 42.5
- Dimensions: 8.5 x 5.0
Dining room
- Level: Main
- Area: 130
- Dimensions: 10.0 x 13.0
Kitchen
- Level: Main
- Area: 156
- Dimensions: 13.0 x 12.0
Living room
- Level: Main
- Area: 273
- Dimensions: 21.0 x 13.0
Utility room
- Level: Main
- Area: 62.5
- Dimensions: 5.0 x 12.5
Heating
- Electric
Cooling
- Central Air
Appliances
- Included: Dishwasher, Electric Range, Electric Water Heater, Range Hood, Refrigerator
- Laundry: Electric Dryer Hookup, Washer Hookup
Features
- Open Floorplan
- Windows: Vinyl Frames
Interior area
- Total structure area: 1,568
- Total interior livable area: 1,568 sqft
Property
Parking
- Total spaces: 4
- Parking features: Gravel, Open, Parking Pad
- Uncovered spaces: 4
Features
- Levels: One
- Patio & porch: Front Porch
- Exterior features: Rain Gutters
Lot
- Size: 0.34 Acres
- Dimensions: .34 acre corner lot
- Features: Corner Lot
Details
- Parcel number: 049K A 007.00
- Special conditions: Standard
Construction
Type & style
- Home type: MobileManufactured
- Property subtype: Manufactured Home
Materials
- Vinyl Siding
- Foundation: Permanent
- Roof: Shingle
Condition
- true
- New construction: Yes
- Year built: 2026
Details
- Builder name: Clayton Homes
Utilities & green energy
- Sewer: Public Sewer
- Water: Public
- Utilities for property: Cable Available, Electricity Connected, Fiber Optic Available, Natural Gas Available, Phone Available, Water Connected
Community & HOA
Community
- Subdivision: None
Location
- Region: Parsons
Financial & listing details
- Price per square foot: $152/sqft
- Annual tax amount: $81
- Date on market: 2/24/2026
- Road surface type: Asphalt
Estimated market value
$236,300
$224,000 - $248,000
$2,090/mo
Price history
| Date | Event | Price |
|---|---|---|
| 7/11/2026 | Price change | $239,000-2.4%$152/sqft |
Source:  CWTAR #2600752 Report a problem CWTAR #2600752 Report a problem | ||
| 5/9/2026 | Price change | $245,000-1.6%$156/sqft |
Source: CWTAR #2600752 Report a problem | ||
| 4/21/2026 | Price change | $249,000-2.4%$159/sqft |
Source: CWTAR #2600752 Report a problem | ||
| 3/25/2026 | Price change | $255,000-1.5%$163/sqft |
Source: CWTAR #2600752 Report a problem | ||
| 2/24/2026 | Listed for sale | $259,000$165/sqft |
Source: CWTAR #2600752 Report a problem | ||
Public tax history
Tax history is unavailable.
Monthly payment
Climate risks
Neighborhood: 38363
Nearby schools
GreatSchools rating
- 5/10Parsons Elementary SchoolGrades: PK-4Distance: 0.8 mi
- 6/10Decatur County Middle SchoolGrades: 5-8Distance: 3.2 mi
- 6/10Riverside High SchoolGrades: 9-12Distance: 4.2 mi
Schools provided by the listing agent
- District: Decatur County
Source: CWTAR. This data may not be complete. We recommend contacting the local school district to confirm school assignments for this home.
- $239,0003 bd2 ba1.5k sqft440 Northwood St LOT 5, Parsons, TN 38363New Construction
- $237,900-- bd2 ba2.1k sqft21 Oak St, Parsons, TN 38363Off Market
- $234,200-- bd3 ba1.7k sqft431 Northwood St, Parsons, TN 38363Off Market
- $18,0001.3 acres0 Forrest Dr, Parsons, TN 38363Sold
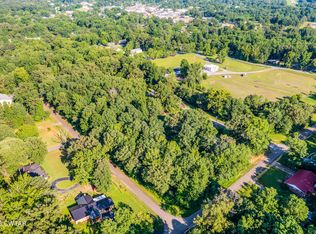
- $18,000-- bd-- ba-- sqft120 Forrest Dr, Parsons, TN 38363Sold
- $14,400-- bd-- ba-- sqft120 Forrest Dr, Parsons, TN 38363Off Market
- $218,500-- bd1 ba2.2k sqft461 Northwood St, Parsons, TN 38363Off Market
- $216,2003 bd2 ba1.4k sqft480 Northwood St, Parsons, TN 38363Off Market
A local agent can set up tours, give advice and negotiate with sellers.
Similar homes
- $239,0003 bd2 ba1.5k sqft440 Northwood St Lot 5, Parsons, TN 38363New Construction
 MLS ID #3135261, Chelsea Manning. RealTracs MLS as distributed by MLS GRID
 - $245,0003 bd2 ba1.2k sqft45 Grice Ln, Parsons, TN 38363New Construction
 MLS ID #2603579, Harley Bartholomew, Clear Choice Realty. CWTAR
 - $219,0003 bd3 ba2.1k sqft356 Old Lexington Hwy, Parsons, TN 38363For Sale
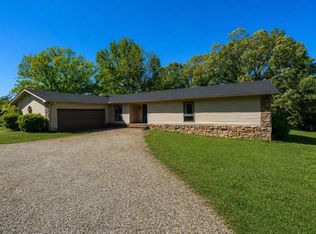 MLS ID #3183347, Julia White. RealTracs MLS as distributed by MLS GRID
 - $198,9004 bd2 ba1.5k sqft177 S Georgia Ave, Parsons, TN 38363New Construction
 MLS ID #2601574, Chelsea Manning, Clear Choice Realty. CWTAR
 - $197,0004 bd2 ba1.7k sqft176 Buckner St, Parsons, TN 38363For SaleMLS ID #3168739, Thomas (Wayne) Tiller. RealTracs MLS as distributed by MLS GRID
- $224,0003 bd1 ba1.2k sqft2095 Bible Hill Rd, Parsons, TN 38363For SaleMLS ID #2505867, Sommer Crosby, Clear Choice Realty. CWTAR
- $199,0003 bd3 ba1.4k sqft767 Georgia Ave S, Parsons, TN 38363For SaleMLS ID #3220825, Julia White. RealTracs MLS as distributed by MLS GRID
- $140,0003 bd2 ba1.3k sqft500 Oakville Cir, Parsons, TN 38363For SaleMLS ID #2603722, Nathan Lilly, Lilly Realty. CWTAR
- $256,0002 bd2 ba1k sqft455 Madison Cir, Parsons, TN 38363For SaleMLS ID #2602192, Lori Yarbro, Evans Real Estate. CWTAR
- $299,9003 bd2 ba2.1k sqft245 Rains Creek Ln, Parsons, TN 38363For SaleMLS ID #2602642, Sommer Crosby, Clear Choice Realty. CWTAR
- $139,9004 bd2 ba1.4k sqft2625 Horny Head Creek Rd, Parsons, TN 38363For SaleMLS ID #3260240, Chris Morris. RealTracs MLS as distributed by MLS GRID
- $249,0003 bd2 ba1.5k sqft100 Cherry Dr, Lexington, TN 38351For SaleMLS ID #2603677, Will McKee, Coldwell Banker McKee Realty. CWTAR
- $155,0003 bd2 ba1.6k sqft724 Tennessee Ave S, Parsons, TN 38363For SaleMLS ID #2601325, Lori Yarbro, Evans Real Estate. CWTAR
- $225,0003 bd1 ba1.4k sqft34270 State Highway 104, Sardis, TN 38371For SaleMLS ID #2603714, Lori Yarbro, Evans Real Estate. CWTAR
- $230,0002 bd2 ba960 sqft181 Lower Roans Creek Rd, Linden, TN 37096For SaleMLS ID #3314897, Tammy Body. RealTracs MLS as distributed by MLS GRID
- $275,0003 bd2 ba1.6k sqft99 Lakewood Dr, Lexington, TN 38351For SaleMLS ID #2603670, Andrea Crawford, RE/MAX Unlimited. CWTAR
- $262,0003 bd2 ba2.1k sqft291 Factory Dr, Lexington, TN 38351For SaleMLS ID #2603640, Andrea Crawford, RE/MAX Unlimited. CWTAR
- $265,0003 bd2 ba1.4k sqft44 Stonehedge Dr, Lexington, TN 38351For SaleMLS ID #2603671, Shelby Robertson, Nest Realty. CWTAR
- $217,9004 bd2 ba2.2k sqft624 Nickletown Rd, Sugar Tree, TN 38380For SaleMLS ID #3288659, William Carson Plant. RealTracs MLS as distributed by MLS GRID
- $--4 bd2 ba1.4k sqft1756 Crazy Doe Rd, Lexington, TN 38351AuctionMLS ID #3320101, Tucker Kail. RealTracs MLS as distributed by MLS GRID
