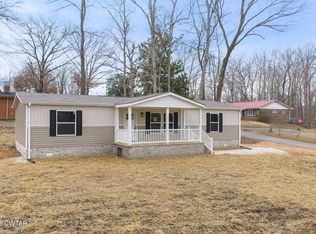
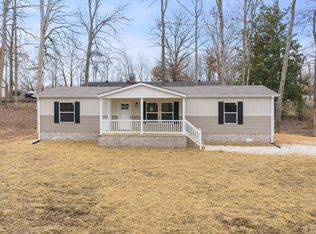
MOTIVATED SELLERS!! Welcome to this newly built manufactured home fixed on a permanent brick foundation. This home offers 1568 sq. ft. with 4 bedrooms and 2 full baths, perfectly situated on a corner lot in the heart of Parsons, TN. This thoughtfully designed home features a spacious layout ideal for families or anyone needing extra room to spread out. Enjoy both a front and back porch, including a spacious 16x8 rear porch—perfect for relaxing or entertaining. A charming brick walkway leads to the front porch, adding to the home's curb appeal. Conveniently located in town, you'll love the easy access to shopping, grocery stores, and local schools, making everyday living simple and efficient. Approx. 14 miles to I-40, minutes from the Tennessee River and halfway between Memphis and Nashville. Move-in ready with modern finishes and plenty of space—don't miss your opportunity to own a brand new home in a prime location!
New construction
Price cut: $3K (10/15)
$188,500
177 S Georgia Ave, Parsons, TN 38363
4beds
1,568sqft
Manufactured Home
Built in 2026
0.26 Acres Lot
$187,500 Zestimate®
$120/sqft
$-- HOA
What's special
Corner lotFront and back porch
- 194 days
- 164
- 15
Zillow last checked:
Listing updated:
Listed by:
Chelsea Manning,
Clear Choice Realty 731-847-2817
Source: CWTAR,MLS#: 2601574
Facts & features
Interior
Bedrooms & bathrooms
- Bedrooms: 4
- Bathrooms: 2
- Full bathrooms: 2
- Main level bathrooms: 2
- Main level bedrooms: 4
Primary bedroom
- Description: Walk-In Closet
- Level: Main
- Area: 186.69
- Dimensions: 14.7 x 12.7
Bedroom
- Level: Main
- Area: 103
- Dimensions: 8.11 x 12.7
Bedroom
- Level: Main
- Area: 103
- Dimensions: 8.11 x 12.7
Bedroom
- Level: Main
- Area: 103
- Dimensions: 8.11 x 12.7
Primary bathroom
- Level: Main
- Area: 95.25
- Dimensions: 7.5 x 12.7
Bathroom
- Level: Main
- Area: 36
- Dimensions: 4.5 x 8.0
Dining room
- Level: Main
- Area: 200.66
- Dimensions: 15.8 x 12.7
Kitchen
- Level: Main
- Area: 165.1
- Dimensions: 13.0 x 12.7
Living room
- Level: Main
- Area: 222.25
- Dimensions: 17.5 x 12.7
Utility room
- Level: Main
- Area: 76.2
- Dimensions: 6.0 x 12.7
Appliances
- Included: Dishwasher, Electric Range, Electric Water Heater, Refrigerator
- Laundry: Electric Dryer Hookup, Washer Hookup
Features
- Laminate Counters, Open Floorplan, Tub Shower Combo
- Windows: Vinyl Frames
Interior area
- Total structure area: 1,568
- Total interior livable area: 1,568 sqft
Property
Parking
- Total spaces: 2
- Parking features: Gravel
Features
- Levels: One
- Patio & porch: Deck
Lot
- Size: 0.26 Acres
- Dimensions: .26 acres
- Features: Corner Lot
Details
- Parcel number: 052D D 007.01
- Special conditions: Standard
Construction
Type & style
- Home type: MobileManufactured
- Property subtype: Manufactured Home
Materials
- Vinyl Siding
- Foundation: Permanent
- Roof: Composition
Condition
- true
- New construction: Yes
- Year built: 2026
Details
- Builder name: Clayton Homes
Utilities & green energy
- Sewer: Public Sewer
- Water: Public
- Utilities for property: Electricity Connected, Fiber Optic Available, Phone Available, Sewer Connected, Water Connected
Community & HOA
Community
- Subdivision: None
Location
- Region: Parsons
Financial & listing details
- Price per square foot: $120/sqft
- Annual tax amount: $45
- Date on market: 4/9/2026
- Road surface type: Asphalt
Estimated market value
$187,500
$178,000 - $197,000
Not available
Price history
| Date | Event | Price |
|---|---|---|
| 10/15/2026 | Price change | $188,500-1.6%$120/sqft |
Source:  RealTracs MLS as distributed by MLS GRID #3171238 Report a problem RealTracs MLS as distributed by MLS GRID #3171238 Report a problem | ||
| 8/19/2026 | Price change | $191,500-3.7%$122/sqft |
Source: RealTracs MLS as distributed by MLS GRID #3171238 Report a problem | ||
| 7/18/2026 | Price change | $198,900-4.1%$127/sqft |
Source:  CWTAR #2601574 Report a problem CWTAR #2601574 Report a problem | ||
| 7/2/2026 | Price change | $207,500-2.4%$132/sqft |
Source: CWTAR #2601574 Report a problem | ||
| 5/18/2026 | Price change | $212,500-2.9%$136/sqft |
Source: CWTAR #2601574 Report a problem | ||
| 4/9/2026 | Listed for sale | $218,900$140/sqft |
Source: CWTAR #2601574 Report a problem | ||
Public tax history
Tax history is unavailable.
Monthly payment
Climate risks
Neighborhood: 38363
Nearby schools
Schools provided by the listing agent
- District: Decatur County
Source: CWTAR. This data may not be complete. We recommend contacting the local school district to confirm school assignments for this home.

Similar homes
- $235,0003 bd2 ba1.5k sqft440 Northwood St, Parsons, TN 38363New Construction
 MLS ID #2600752, Chelsea Manning, Clear Choice Realty. CWTAR
 - $239,0003 bd2 ba1.5k sqft440 Northwood St Lot 5, Parsons, TN 38363New Construction
 MLS ID #3135261, Chelsea Manning. RealTracs MLS as distributed by MLS GRID
 - $139,0001 bd2 ba1.4k sqft134 E 5th St, Parsons, TN 38363For Sale
 MLS ID #2603223, Robbie Hatch, RE/MAX Unlimited. CWTAR
 - $259,0003 bd2 ba1.4k sqft140 Butler Rd, Parsons, TN 38363For Sale
 MLS ID #3542738, Julia White. RealTracs MLS as distributed by MLS GRID
 - $184,9003 bd2 ba1.7k sqft187 Sweetbrier Dr, Decaturville, TN 38329For SaleMLS ID #3531389, Daniel Demers. RealTracs MLS as distributed by MLS GRID
- $149,9993 bd2 ba1.1k sqft54 Frederick Pl, Linden, TN 37096For SaleMLS ID #3603950, Brittany Plunkett. RealTracs MLS as distributed by MLS GRID
- $175,0001 bd-- ba1.2k sqft2671 Brodies Landing Rd, Parsons, TN 38363For SaleMLS ID #3531217, Mark E. Fleming. RealTracs MLS as distributed by MLS GRID
- $210,0003 bd2 ba1.6k sqft79 Duke Ln, Linden, TN 37096For SaleMLS ID #3544417, Wyatt Carroll. RealTracs MLS as distributed by MLS GRID
- $169,0003 bd2 ba924 sqft484 Stokes Ln, Bath Springs, TN 38311For SaleMLS ID #3336136, Jarrod Richardson. RealTracs MLS as distributed by MLS GRID
