**INVESTOR SPECIAL with NO RESTRICTIONS!** Situated on 1.73 acres in the county, this 3 bedroom, 3 bath property offers plenty of space, unique features, and potential for the right buyer. A massive 70' x 12' covered front deck provides an abundance of outdoor living space, while a detached garage and additional storage shed offer room for vehicles, tools, equipment, or hobbies. Inside, the spacious eat-in kitchen features butcher block countertops, a large center island with farmhouse sink, and an impressive wall of windows that fills the space with natural light. A large pantry area provides plenty of additional storage. The primary suite offers a unique layout with **two full bathrooms**—one featuring a soaking tub and vanity and the other a walk-in shower and vanity—with a large walk-in closet separating the two. Located outside city limits with **no restrictions**, city water, and septic. Whether you're looking for an investment opportunity, renovation project, or a property you can make your own, there is plenty of potential here. **Property is being sold AS-IS.**
For sale
Price cut: $5K (10/2)
$145,000
245 Highway 22 S, Reagan, TN 38368
3beds
2,128sqft
Manufactured Home
Built in 2002
1.73 Acres Lot
$141,400 Zestimate®
$68/sqft
$-- HOA
What's special
Detached garageAdditional storage shedSpacious eat-in kitchenLarge pantry areaButcher block countertopsWalk-in shower and vanitySoaking tub and vanity
- 59 days
- 1,481
- 193
Likely to sell faster than
Zillow last checked:
Listing updated:
Listed by:
Jennifer Harris,
RE/MAX Unlimited 731-249-5376
Source: CWTAR,MLS#: 2603782
Facts & features
Interior
Bedrooms & bathrooms
- Bedrooms: 3
- Bathrooms: 3
- Full bathrooms: 3
- Main level bathrooms: 3
- Main level bedrooms: 3
Primary bedroom
- Description: 2 Full Bathrooms in Primary Suite & Large Walk in Closet
- Level: Main
- Area: 330
- Dimensions: 22.0 x 15.0
Bedroom
- Level: Main
- Area: 156
- Dimensions: 12.0 x 13.0
Bedroom
- Level: Main
- Area: 110
- Dimensions: 11.0 x 10.0
Kitchen
- Description: Butcher Block Countertops, Large Island, 5X5 Pantry, Farm Sink
- Level: Main
- Area: 312
- Dimensions: 24.0 x 13.0
Laundry
- Description: Off of the Kitchen
- Level: Main
- Area: 104
- Dimensions: 13.0 x 8.0
Living room
- Description: LVP Flooring
- Level: Main
- Area: 357
- Dimensions: 21.0 x 17.0
Heating
- Central, Electric
Cooling
- Ceiling Fan(s), Central Air, Electric
Appliances
- Included: Electric Cooktop, Electric Water Heater
- Laundry: Electric Dryer Hookup, Laundry Room, Main Level, Washer Hookup
Features
- Butcher Block Counters, Ceiling Fan(s), Eat-in Kitchen, Entrance Foyer, High Ceilings, Kitchen Island, Pantry, Master Downstairs, Soaking Tub, Tub Shower Combo, Walk-In Closet(s)
- Flooring: Carpet, Linoleum, Luxury Vinyl
- Has basement: No
- Has fireplace: No
Interior area
- Total structure area: 2,968
- Total interior livable area: 2,128 sqft
Property
Parking
- Total spaces: 5
- Parking features: Open, Other
- Garage spaces: 1
- Uncovered spaces: 4
- Details: Driveway
Features
- Levels: One
- Patio & porch: Deck, Front Porch
Lot
- Size: 1.73 Acres
- Dimensions: 1.73 Acres
- Features: Sloped, Wooded
Details
- Additional structures: Shed(s)
- Parcel number: 144 007.01
- Zoning description: Residential
- Special conditions: Standard
Construction
Type & style
- Home type: MobileManufactured
- Property subtype: Manufactured Home
Materials
- Vinyl Siding
- Roof: Composition,Other
Condition
- false
- New construction: No
- Year built: 2002
Utilities & green energy
- Electric: Circuit Breakers
- Sewer: Septic Tank
- Water: Public
- Utilities for property: Cable Available, Electricity Connected, Fiber Optic Available, Natural Gas Available, Phone Available, Sewer Connected, Water Connected
Community & HOA
Community
- Security: Smoke Detector(s)
- Subdivision: None
HOA
- Has HOA: No
Location
- Region: Reagan
Financial & listing details
- Price per square foot: $68/sqft
- Tax assessed value: $86,700
- Annual tax amount: $342
- Date on market: 8/10/2026
- Road surface type: Asphalt
Estimated market value
$141,400
$134,000 - $148,000
Not available
Price history
| Date | Event | Price |
|---|---|---|
| 10/2/2026 | Price change | $145,000-3.3%$68/sqft |
Source:  CWTAR #2603782 Report a problem CWTAR #2603782 Report a problem | ||
| 8/10/2026 | Listed for sale | $150,000+36.4%$70/sqft |
Source: CWTAR #2603782 Report a problem | ||
| 7/21/2026 | Sold | $110,000$52/sqft |
Source: Public Record Report a problem | ||
Public tax history
| Year | Property taxes | Tax assessment |
|---|---|---|
| 2025 | $343 | $21,675 |
| 2024 | $343 | $21,675 |
| 2023 | $343 +2.6% | $21,675 +41.4% |
| 2022 | $334 -8% | $15,325 |
| 2021 | $363 | $15,325 |
| 2020 | $363 +8.7% | $15,325 |
| 2019 | $334 -4.5% | $15,325 |
| 2018 | $350 0% | $15,325 |
| 2017 | $350 -10.7% | $15,325 -7.1% |
| 2016 | $392 | $16,500 |
| 2015 | $392 +0% | $16,500 +0% |
| 2014 | $392 | $16,494 |
| 2013 | $392 -0.2% | $16,494 |
| 2012 | $393 +0.2% | $16,494 |
| 2011 | $392 -6.8% | $16,494 |
| 2010 | $421 -4.6% | $16,494 -14.3% |
| 2009 | $441 +1% | $19,250 +1% |
| 2008 | $436 | $19,054 |
| 2007 | $436 | $19,054 |
| 2006 | $436 | $19,054 |
| 2005 | $436 -9.8% | $19,054 |
| 2004 | $484 +1054.5% | $19,054 +868.2% |
| 2002 | $42 | $1,968 -88.8% |
| 2001 | -- | $17,552 -75% |
| 2000 | -- | $70,208 |
Find assessor info on the county website
Monthly payment
Climate risks
Neighborhood: 38368
Nearby schools
Similar homes
- $138,0003 bd2 ba1.2k sqft1045 Old Union Rd, Adamsville, TN 38310For Sale
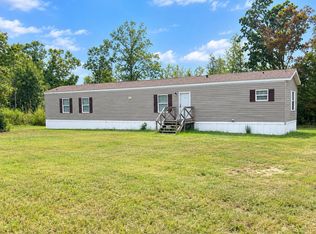 MLS ID #10231886, Nicole Jarrett, Weichert, REALTORS - Crunk Rea. MAAR
 - $154,9003 bd2 ba1.4k sqft1735 Highway 421, Sardis, TN 38371For Sale
 MLS ID #2603716, Tyler Sowell, Clear Choice Realty. CWTAR
 - $139,0003 bd2 ba1k sqft155 Dickson Rd, Sardis, TN 38371For Sale

 MLS ID #3594180, Josh Trammell. RealTracs MLS as distributed by MLS GRID
 - $--3 bd2 ba1.4k sqft120 Oakview Dr, Adamsville, TN 38310Auction
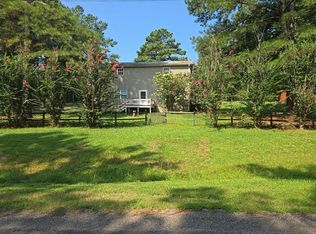 Auction.com 2
 - $139,0003 bd2 ba1.2k sqft9554 Brooksie Thompson Rd, Bath Springs, TN 38311For SaleMLS ID #3137384, Jessica Munz. RealTracs MLS as distributed by MLS GRID
- $99,0003 bd2 ba1.3k sqft4930 Highway 114 W, Bath Springs, TN 38311For SaleMLS ID #3272393, Julia White. RealTracs MLS as distributed by MLS GRID
