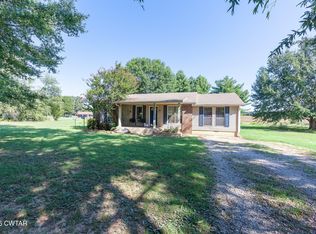
Opportunity awaits on 1.5 acres in Beech Bluff! This 3-bedroom, 2-bath home offers a functional one-level floor plan, vinyl plank flooring, carpeted bedrooms, Eat-In Kitchen and Dining. Located in a USDA-eligible area with county taxes only, this property presents a great opportunity for buyers looking to add their personal touch and build equity. Enjoy the privacy and space of country living while remaining just a short drive from Jackson and surrounding communities. Call Listing Agent for your private showing today! "All offers/counteroffers must be submitted on PropOffers.com by the buyer's agent."
For sale
Price cut: $7.6K (8/21)
$174,900
1963 Mifflin Rd, Beech Bluff, TN 38313
3beds
1,395sqft
Single Family Residence
Built in 1990
1.5 Acres Lot
$171,600 Zestimate®
$125/sqft
$-- HOA
What's special
Functional one-level floor planEat-in kitchen and diningVinyl plank flooringCarpeted bedrooms
- 95 days
- 1,012
- 100
Likely to sell faster than
Zillow last checked:
Listing updated:
Listed by:
Brandie Bassett,
Total Realty Source 731-574-9340
Source: CWTAR,MLS#: 2602869
Facts & features
Interior
Bedrooms & bathrooms
- Bedrooms: 3
- Bathrooms: 2
- Full bathrooms: 2
- Main level bathrooms: 2
- Main level bedrooms: 3
Primary bedroom
- Level: Main
- Area: 154
- Dimensions: 14.0 x 11.0
Bedroom
- Level: Main
- Area: 130
- Dimensions: 13.0 x 10.0
Bedroom
- Level: Main
- Area: 108
- Dimensions: 12.0 x 9.0
Primary bathroom
- Level: Main
- Area: 35
- Dimensions: 7.0 x 5.0
Dining room
- Level: Main
- Area: 90
- Dimensions: 10.0 x 9.0
Kitchen
- Level: Main
- Area: 81
- Dimensions: 9.0 x 9.0
Living room
- Level: Main
- Area: 238
- Dimensions: 17.0 x 14.0
Heating
- Forced Air
Cooling
- Ceiling Fan(s), Central Air
Appliances
- Included: Dishwasher, Electric Range
- Laundry: Electric Dryer Hookup, Laundry Room, Washer Hookup
Features
- Ceiling Fan(s), Eat-in Kitchen, Entrance Foyer, Laminate Counters, Tub Shower Combo, Walk-In Closet(s)
- Flooring: Carpet, Luxury Vinyl
- Windows: Aluminum Frames
- Has basement: No
- Has fireplace: No
Interior area
- Total interior livable area: 1,395 sqft
Property
Parking
- Total spaces: 6
- Parking features: Garage Faces Front, Open
- Attached garage spaces: 2
- Carport spaces: 2
- Covered spaces: 4
- Uncovered spaces: 2
Features
- Levels: One
- Patio & porch: Deck, Front Porch
- Fencing: None
Lot
- Size: 1.5 Acres
- Dimensions: 1.5
Details
- Additional structures: Shed(s), Storage
- Parcel number: 103 047.00
- Special conditions: Standard
Construction
Type & style
- Home type: SingleFamily
- Property subtype: Single Family Residence
Materials
- Masonite, Wood Siding
- Foundation: Slab
- Roof: Shingle
Condition
- false
- New construction: No
- Year built: 1990
Utilities & green energy
- Water: Public
- Utilities for property: Electricity Connected, Water Connected
Community & HOA
Community
- Subdivision: Beech Bluff
HOA
- Has HOA: No
Location
- Region: Beech Bluff
Financial & listing details
- Price per square foot: $125/sqft
- Tax assessed value: $136,400
- Annual tax amount: $638
- Date on market: 6/18/2026
- Road surface type: Asphalt
Estimated market value
$171,600
$163,000 - $180,000
$1,434/mo
Price history
| Date | Event | Price |
|---|---|---|
| 8/21/2026 | Price change | $174,900-4.2%$125/sqft |
Source:  CWTAR #2602869 Report a problem CWTAR #2602869 Report a problem | ||
| 7/21/2026 | Price change | $182,500-3.9%$131/sqft |
Source: CWTAR #2602869 Report a problem | ||
| 6/18/2026 | Listed for sale | $189,900+19.9%$136/sqft |
Source: CWTAR #2602869 Report a problem | ||
| 3/24/2026 | Sold | $158,340-16.6%$114/sqft |
Source: Public Record Report a problem | ||
| 3/25/2022 | Sold | $189,900$136/sqft |
Source: EXIT Realty solds #6699091625415265361 Report a problem | ||
| 2/16/2022 | Pending sale | $189,900$136/sqft |
Source: CWTAR #220488 Report a problem | ||
| 2/3/2022 | Listed for sale | $189,900+97.8%$136/sqft |
Source: CWTAR #220488 Report a problem | ||
| 7/8/2021 | Sold | $96,000+38.6%$69/sqft |
Source: Public Record Report a problem | ||
| 5/29/2007 | Sold | $69,250+5.8%$50/sqft |
Source: Public Record Report a problem | ||
| 3/23/1999 | Sold | $65,450$47/sqft |
Source: Public Record Report a problem | ||
Public tax history
| Year | Property taxes | Tax assessment |
|---|---|---|
| 2025 | $639 | $34,100 |
| 2024 | $639 | $34,100 |
| 2023 | $639 +3.1% | $34,100 +3.1% |
| 2022 | $620 +35.8% | $33,075 +70.3% |
| 2021 | $456 | $19,425 |
| 2020 | $456 | $19,425 |
| 2019 | $456 | $19,425 |
| 2018 | $456 -15.2% | $19,425 -11.5% |
| 2017 | $538 | $21,950 |
| 2016 | $538 +14% | $21,950 |
| 2015 | $472 | $21,950 |
| 2014 | $472 | $21,950 |
| 2013 | -- | $21,950 -5.2% |
| 2012 | $498 | $23,166 |
| 2011 | $498 | $23,166 |
| 2010 | -- | $23,166 |
| 2009 | -- | $23,166 +3% |
| 2008 | $519 +6.3% | $22,483 +6.3% |
| 2007 | $489 | $21,150 |
| 2006 | $489 | $21,150 |
| 2005 | $489 -6.1% | $21,150 |
| 2004 | $520 +8.6% | $21,150 +8.6% |
| 2002 | $479 | $19,474 +2.4% |
| 2001 | -- | $19,009 -75% |
| 2000 | -- | $76,036 |
Find assessor info on the county website
Monthly payment
Est. payment
Payment breakdown
Explore the cost of this home by adjusting the details. Changes won't be saved.Climate risks
Neighborhood: 38313
Nearby schools
Schools provided by the listing agent
- District: Jackson Madison Consolidated District
Source: CWTAR. This data may not be complete. We recommend contacting the local school district to confirm school assignments for this home.

Similar homes
- $169,9993 bd2 ba1.1k sqft91 Holly St, Jackson, TN 38301For Sale
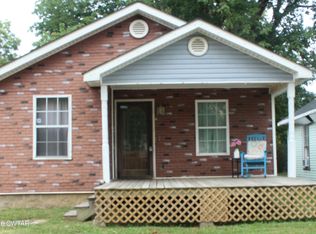 MLS ID #2604356, Sandra Anderson Carter, CENTURY 21 Action Realty. CWTAR
 - $234,9003 bd2 ba1.8k sqft94 Outlook Rdg, Beech Bluff, TN 38313For Sale
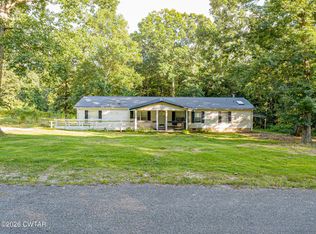 MLS ID #2603749, Nathan Lilly, Lilly Realty. CWTAR
 - $229,9003 bd2 ba1.2k sqft1408 Mifflin Rd, Jackson, TN 38301For Sale
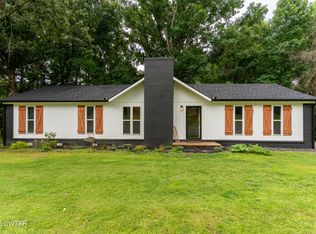 MLS ID #2603392, Jamie Wray, Vantage Real Estate Services. CWTAR
 - $199,9003 bd2 ba1.2k sqft55 Jamar Ln, Henderson, TN 38340For Sale
 MLS ID #2604173, Riley Ragan, Ragan Realty Group. CWTAR
 - $189,9003 bd1 ba1.2k sqft454 White Ave, Henderson, TN 38340For Sale
 MLS ID #3230112, TAMMI N. MCCALL. RealTracs MLS as distributed by MLS GRID
 - $234,5003 bd2 ba1.3k sqft124 Penny Ln, Jackson, TN 38301For SaleMLS ID #2971807, Mary Sadler. RealTracs MLS as distributed by MLS GRID
