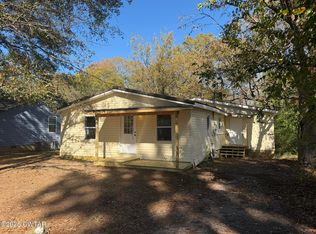
Affordable country living with room to make it your own! Situated on approximately one acre in rural Chester County, this 2-bedroom, 1-bath brick home offers a thoughtfully designed floor plan that makes the most of its 960 square feet. The spacious living room features newly installed flooring and flows into the eat-in kitchen, creating a comfortable space for everyday living. One of the bedrooms also features new flooring, while the oversized bathroom and nicely sized bedrooms provide functionality that's often hard to find in homes of this size. Outside, you'll find a wood deck, additional storage building, and the peaceful surroundings that make country living so appealing. Conveniently located a short drive from Henderson and Jackson, you'll enjoy the quiet of the countryside with access to everyday conveniences. Whether you're looking for your first home, a place to downsize and simplify, or a manageable investment property, this home offers an affordable opportunity to make country living your own.
For sale
$145,000
3280 Pleasant Springs Rd, Pinson, TN 38366
2beds
960sqft
Single Family Residence
Built in 1983
1 Acres Lot
$-- Zestimate®
$151/sqft
$-- HOA
What's special
Peaceful surroundingsAdditional storage buildingEat-in kitchenNicely sized bedroomsWood deckNewly installed flooringOversized bathroom
- 3 hours
- 14
- 3
Zillow last checked:
Listing updated:
Listed by:
Jennifer Knolton,
Coldwell Banker Southern Realty 731-668-1777
Source: CWTAR,MLS#: 2605181
Facts & features
Interior
Bedrooms & bathrooms
- Bedrooms: 2
- Bathrooms: 1
- Full bathrooms: 1
- Main level bathrooms: 1
- Main level bedrooms: 2
Primary bedroom
- Level: Main
- Area: 132
- Dimensions: 12.0 x 11.0
Bedroom
- Level: Main
- Area: 120
- Dimensions: 12.0 x 10.0
Bathroom
- Level: Main
- Area: 96
- Dimensions: 12.0 x 8.0
Kitchen
- Description: EAT IN KITCHEN
- Level: Main
- Area: 120
- Dimensions: 12.0 x 10.0
Living room
- Level: Main
- Area: 180
- Dimensions: 15.0 x 12.0
Appliances
- Included: Dishwasher, Dryer, Electric Range, Refrigerator, Washer
Features
- Has fireplace: No
Interior area
- Total interior livable area: 960 sqft
Property
Parking
- Total spaces: 2
- Parking features: Gravel
Features
- Levels: One
Lot
- Size: 1 Acres
- Dimensions: 113 x 412 x 101 x 425
Details
- Additional structures: Shed(s)
- Parcel number: 052 012.00 000
- Special conditions: Standard
Construction
Type & style
- Home type: SingleFamily
- Property subtype: Single Family Residence
Materials
- Roof: Shingle
Condition
- false
- New construction: No
- Year built: 1983
Community & HOA
Community
- Subdivision: None
Location
- Region: Pinson
Financial & listing details
- Price per square foot: $151/sqft
- Annual tax amount: $361
- Date on market: 11/5/2026
Estimated market value
Not available
Estimated sales range
Not available
$1,042/mo
Price history
| Date | Event | Price |
|---|---|---|
| 11/6/2026 | Listed for sale | $145,000$151/sqft |
Source:  CWTAR #2605181 Report a problem | ||
| 8/16/2026 | Listing removed | $145,000$151/sqft |
Source:  RealTracs MLS as distributed by MLS GRID #3287898 Report a problem | ||
| 7/29/2026 | Pending sale | $145,000$151/sqft |
Source: CWTAR #2603371 Report a problem | ||
| 7/17/2026 | Listed for sale | $145,000$151/sqft |
Source: CWTAR #2603371 Report a problem | ||
Public tax history
Tax history is unavailable.
Monthly payment
Est. payment
Payment breakdown
Explore the cost of this home by adjusting the details. Changes won't be saved.Climate risks
Neighborhood: 38366
Nearby schools
Schools provided by the listing agent
- District: Chester County Schools
Source: CWTAR. This data may not be complete. We recommend contacting the local school district to confirm school assignments for this home.
- $15,400-- bd-- ba-- sqft3150 Pleasant Springs Rd, Henderson, TN 38340Off Market
- $17,200-- bd1 ba1.2k sqft3150 Pleasant Springs Rd, Pinson, TN 38366Off Market
- $343,400-- bd2 ba1.5k sqft3410 Pleasant Springs Rd, Henderson, TN 38340Off Market
- $19,000-- bd2 ba1.8k sqft110 Julian Ln, Pinson, TN 38366Off Market
Similar homes
- $144,9002 bd1 ba864 sqft1616 Robinson Shed Rd, Bethel Springs, TN 38315For Sale
 MLS ID #10233841, Jacey Ross, Action Realty. MAAR
- $147,5003 bd2 ba1.3k sqft234 N Franklin Ave, Henderson, TN 38340For Sale
 MLS ID #2605174, Larry Roberts, Casey Realtors. CWTAR
- $154,0003 bd2 ba1.4k sqft1335 Rochelle Rd, Jackson, TN 38301For Sale

 MLS ID #3624074, Issac Barrientos. RealTracs MLS as distributed by MLS GRID
- $150,0002 bd1 ba960 sqft304 Mifflin Ave, Henderson, TN 38340For Sale
 MLS ID #2602874, Brandi Isom, RE/MAX Realty Source. CWTAR
- $172,5003 bd1 ba1.2k sqft454 White Ave, Henderson, TN 38340For SaleMLS ID #3230112, TAMMI N. MCCALL. RealTracs MLS as distributed by MLS GRID
