Adorable 3 br Brick home sitting on large city lot with lots of character, Built ins and Mantle in living room, Hardwood floors throughout, Newly remodeled Kitchen with all new appliances, cabinets, laminate flooring and a Bar. Master has 2 large closets. Home has newer windows, metal roof, outbuilding for storage, new landscaping and a concrete driveway. Only a few blocks from Freed Hardeman University. Seller is putting in a new HVAC Unit!
Owner / Agent .
Active
$177,900
454 White Ave, Henderson, TN 38340
3beds
1,272sqft
Single Family Residence, Residential
Built in 1960
0.5 Acres Lot
$-- Zestimate®
$140/sqft
$-- HOA
What's special
Newer windowsOutbuilding for storageMetal roofNew landscapingLarge city lotNewly remodeled kitchenAll new appliances
- 12 days
- 473
- 46
Zillow last checked:
Listing updated:
Listed by:
TAMMI N. MCCALL 931-626-4375,
United Country - Columbia Realty & Auction 931-388-3600
Source: RealTracs MLS as distributed by MLS GRID,MLS#: 3230112
Facts & features
Interior
Bedrooms & bathrooms
- Bedrooms: 3
- Bathrooms: 1
- Full bathrooms: 1
- Main level bedrooms: 3
Dining room
- Features: Separate
- Level: Separate
Other
- Features: Utility Room
- Level: Utility Room
Heating
- Central, Natural Gas
Cooling
- Central Air, Electric
Appliances
- Included: Oven, Electric Range, Dishwasher, Refrigerator
- Laundry: Electric Dryer Hookup, Washer Hookup
Features
- Bookcases, Ceiling Fan(s), Redecorated, High Speed Internet
- Flooring: Wood, Laminate, Tile
- Basement: None,Crawl Space
- Number of fireplaces: 1
- Fireplace features: Living Room
Interior area
- Total structure area: 1,272
- Total interior livable area: 1,272 sqft
- Finished area above ground: 1,272
Property
Parking
- Total spaces: 5
- Parking features: Attached, Concrete, Gravel
- Carport spaces: 1
- Uncovered spaces: 4
Features
- Levels: One
- Stories: 1
- Patio & porch: Deck
Lot
- Size: 0.5 Acres
- Dimensions: 100 x 170
- Features: Level
- Topography: Level
Details
- Additional structures: Storage
- Parcel number: 012033L L 00600 00006033L
- Special conditions: Owner Agent
Construction
Type & style
- Home type: SingleFamily
- Architectural style: Ranch
- Property subtype: Single Family Residence, Residential
Materials
- Brick, Vinyl Siding
- Roof: Metal
Condition
- New construction: No
- Year built: 1960
Utilities & green energy
- Sewer: Public Sewer
- Water: Public
- Utilities for property: Electricity Available, Natural Gas Available, Water Available, Cable Connected
Community & HOA
Community
- Security: Smoke Detector(s)
- Subdivision: Unknown
HOA
- Has HOA: No
Location
- Region: Henderson
Financial & listing details
- Price per square foot: $140/sqft
- Tax assessed value: $185,000
- Annual tax amount: $930
- Date on market: 10/8/2026
- Electric utility on property: Yes
Estimated market value
Not available
Estimated sales range
Not available
Not available
Price history
| Date | Event | Price |
|---|---|---|
| 10/8/2026 | Listed for sale | $177,900-6.3%$140/sqft |
Source:  RealTracs MLS as distributed by MLS GRID #3230112 Report a problem RealTracs MLS as distributed by MLS GRID #3230112 Report a problem | ||
| 10/1/2026 | Listing removed | $189,900$149/sqft |
Source: United Country #41093-27912 Report a problem | ||
| 8/19/2026 | Price change | $189,900-3.1%$149/sqft |
Source: RealTracs MLS as distributed by MLS GRID #3230112 Report a problem | ||
| 8/4/2026 | Price change | $195,900-2%$154/sqft |
Source: RealTracs MLS as distributed by MLS GRID #3230112 Report a problem | ||
| 7/1/2026 | Price change | $199,900-4.8%$157/sqft |
Source: RealTracs MLS as distributed by MLS GRID #3230112 Report a problem | ||
| 6/25/2026 | Listed for sale | $209,900$165/sqft |
Source: RealTracs MLS as distributed by MLS GRID #3230112 Report a problem | ||
| 6/10/2026 | Contingent | $209,900$165/sqft |
Source: RealTracs MLS as distributed by MLS GRID #3230112 Report a problem | ||
| 6/4/2026 | Listed for sale | $209,900+2.4%$165/sqft |
Source: RealTracs MLS as distributed by MLS GRID #3230112 Report a problem | ||
| 6/19/2025 | Listing removed | $205,000$161/sqft |
Source: United Country #41093-27912 Report a problem | ||
| 4/23/2025 | Price change | $205,000-4.7%$161/sqft |
Source: RealTracs MLS as distributed by MLS GRID #2794212 Report a problem | ||
| 4/7/2025 | Price change | $215,000-5.7%$169/sqft |
Source: RealTracs MLS as distributed by MLS GRID #2794212 Report a problem | ||
| 3/18/2025 | Price change | $227,900-5%$179/sqft |
Source: RealTracs MLS as distributed by MLS GRID #2794212 Report a problem | ||
| 2/21/2025 | Listed for sale | $239,900+77.7%$189/sqft |
Source: RealTracs MLS as distributed by MLS GRID #2794212 Report a problem | ||
| 8/27/2021 | Sold | $135,000+255.3%$106/sqft |
Source: Public Record Report a problem | ||
| 12/27/1994 | Sold | $38,000$30/sqft |
Source: Public Record Report a problem | ||
Public tax history
| Year | Property taxes | Tax assessment |
|---|---|---|
| 2025 | $1,050 +7.5% | $46,250 +46.1% |
| 2024 | $977 +5.1% | $31,650 |
| 2023 | $930 0% | $31,650 |
| 2022 | $930 | $31,650 +49.8% |
| 2021 | -- | $21,125 |
| 2020 | -- | $21,125 |
| 2019 | $747 +42.3% | $21,125 |
| 2018 | $525 | $21,125 |
| 2017 | $525 +136.5% | $21,125 +11.3% |
| 2014 | $222 -68.7% | $18,977 |
| 2013 | $710 +0% | $18,977 |
| 2012 | $710 +9.7% | $18,977 -0.6% |
| 2011 | $647 +9% | $19,091 |
| 2010 | $594 | $19,091 |
| 2009 | -- | $19,091 +37.7% |
| 2008 | $462 +2.5% | $13,865 |
| 2007 | $451 +6.6% | $13,865 |
| 2006 | $423 +1.2% | $13,865 +1.2% |
| 2005 | $418 | $13,696 |
| 2004 | $418 +5.9% | $13,696 +9% |
| 2002 | $395 | $12,564 +4.2% |
| 2001 | -- | $12,054 -75% |
| 2000 | -- | $48,214 |
Find assessor info on the county website
Monthly payment
Est. payment
Payment breakdown
Explore the cost of this home by adjusting the details. Changes won't be saved.Climate risks
Neighborhood: 38340
Nearby schools
Schools provided by the listing agent
- Elementary: East Chester Elementary School
- Middle: Chester County Middle School
- High: Chester County High School
Source: RealTracs MLS as distributed by MLS GRID. This data may not be complete. We recommend contacting the local school district to confirm school assignments for this home.


Similar homes
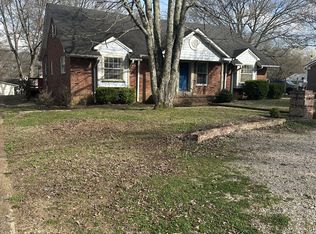
- $215,0004 bd2 ba1.4k sqft130 Simmons St, Henderson, TN 38340For Sale
 MLS ID #2604889, Shelby Robertson, Nest Realty. CWTAR
 - $209,9003 bd2 ba1.3k sqft137 4th St, Henderson, TN 38340For Sale
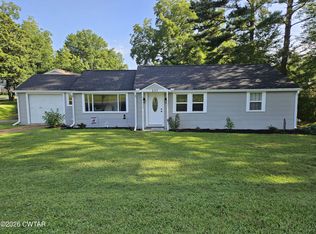 MLS ID #2603526, Christopher Lankford, Casey Realtors. CWTAR
 - $199,9992 bd2 ba1.3k sqft534 Galbraith Ave, Henderson, TN 38340For Sale
 MLS ID #2603857, Barry Smith, Crye-Leike Elite. CWTAR
 - $180,0003 bd2 ba1.7k sqft825 Woodland Dr, Henderson, TN 38340For Sale
 MLS ID #2604260, Linda G Carter, Casey Realtors. CWTAR
