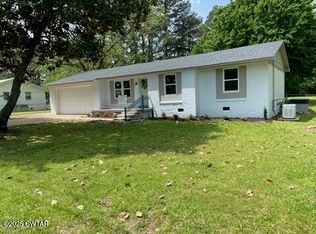
Welcome to your brand-new home in the highly anticipated Henderson Station subdivision! This stunning 3-bedroom, 2-bathroom property perfectly blends modern design with everyday functionality, starting with a welcoming front porch that offers excellent curb appeal for your morning coffee. Step inside to discover a bright, open-concept living area that flows seamlessly into a chef-inspired kitchen, fully equipped with beautiful custom cabinetry and premium granite countertops. Designed for ultimate privacy and convenience. This floorplan boasts a spacious primary suite with a trayed ceiling. Two additional bedrooms with a spacious bathroom right down the hall. The outdoor living space features a private back porch ideal for weekend barbecues and relaxation. Best of all, this home offers an unbeatable lifestyle of convenience, situated within easy walking distance to a grocery store, a medical clinic, and local restaurants. Be the very first to live in this exceptional home within a premier new neighborhood—schedule your private tour today! Call Melanie Malone at 731.879.9655.
New construction
Price cut: $2K (10/3)
$239,900
618 Mifflin Ave, Henderson, TN 38340
3beds
1,251sqft
Single Family Residence
Built in 2026
9,147 Square Feet Lot
$239,600 Zestimate®
$192/sqft
$-- HOA
What's special
Welcoming front porchPrivate back porchSpacious bathroomExcellent curb appealTwo additional bedroomsChef-inspired kitchenTrayed ceiling
- 98 days
- 155
- 2
Zillow last checked:
Listing updated:
Listed by:
Melanie Malone,
Crye-Leike Elite 731-435-1155
Source: CWTAR,MLS#: 2603098
Facts & features
Interior
Bedrooms & bathrooms
- Bedrooms: 3
- Bathrooms: 2
- Full bathrooms: 2
- Main level bathrooms: 2
- Main level bedrooms: 3
Primary bedroom
- Level: Main
- Area: 192
- Dimensions: 12.0 x 16.0
Bedroom
- Level: Main
- Area: 132
- Dimensions: 12.0 x 11.0
Bedroom
- Level: Main
- Area: 121
- Dimensions: 11.0 x 11.0
Kitchen
- Level: Main
- Area: 192
- Dimensions: 12.0 x 16.0
Living room
- Level: Main
- Area: 192
- Dimensions: 12.0 x 16.0
Heating
- Central
Cooling
- Ceiling Fan(s), Central Air
Appliances
- Laundry: Electric Dryer Hookup, Washer Hookup
Features
- Ceiling Fan(s), Coffered Ceiling(s), Open Floorplan
- Windows: Vinyl Frames
- Has basement: No
- Has fireplace: No
Interior area
- Total structure area: 1,678
- Total interior livable area: 1,251 sqft
Property
Parking
- Total spaces: 4
- Parking features: Open
- Attached garage spaces: 2
- Uncovered spaces: 2
Features
- Levels: One
- Patio & porch: Front Porch, Rear Porch
Lot
- Size: 9,147 Square Feet
- Dimensions: 70 x 130
Details
- Parcel number: 28,00
- Special conditions: Standard
Construction
Type & style
- Home type: SingleFamily
- Property subtype: Single Family Residence
Materials
- Foundation: Block
Condition
- true
- New construction: Yes
- Year built: 2026
Details
- Builder name: Petty Construction
- Warranty included: Yes
Utilities & green energy
- Electric: 200+ Amp Service
- Sewer: Public Sewer
- Water: Public
- Utilities for property: Electricity Connected, Fiber Optic Available, Natural Gas Connected, Water Connected
Community & HOA
Community
- Security: Carbon Monoxide Detector(s), Smoke Detector(s)
- Subdivision: None
HOA
- Has HOA: No
Location
- Region: Henderson
Financial & listing details
- Price per square foot: $192/sqft
- Annual tax amount: $1,000
- Date on market: 7/2/2026
- Road surface type: Asphalt
Estimated market value
$239,600
$228,000 - $252,000
$1,747/mo
Price history
| Date | Event | Price |
|---|---|---|
| 10/3/2026 | Price change | $239,900-0.8%$192/sqft |
Source:  CWTAR #2603098 Report a problem CWTAR #2603098 Report a problem | ||
| 7/2/2026 | Listed for sale | $241,900+591.1%$193/sqft |
Source: CWTAR #2603098 Report a problem | ||
| 3/5/2026 | Sold | $35,000$28/sqft |
Source: CWTAR #2600901 Report a problem | ||
Public tax history
Tax history is unavailable.
Monthly payment
Est. payment
Payment breakdown
Explore the cost of this home by adjusting the details. Changes won't be saved.Climate risks
Neighborhood: 38340
Nearby schools
Schools provided by the listing agent
- District: Chester County Schools
Source: CWTAR. This data may not be complete. We recommend contacting the local school district to confirm school assignments for this home.
Similar homes
- $239,9003 bd2 ba1.2k sqft636 Mifflin Ave, Henderson, TN 38340New Construction
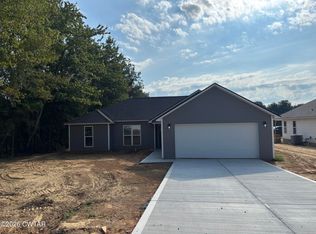 MLS ID #2604295, Melanie Malone, Crye-Leike Elite. CWTAR
 - $224,9003 bd3 ba1.2k sqft610 Mifflin Ave, Henderson, TN 38340New Construction
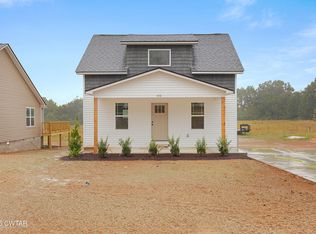 MLS ID #2602931, Melanie Malone, Crye-Leike Elite. CWTAR
 - $177,9003 bd1 ba1.2k sqft454 White Ave, Henderson, TN 38340For Sale
 MLS ID #3230112, TAMMI N. MCCALL. RealTracs MLS as distributed by MLS GRID
 - $214,9003 bd2 ba1.3k sqft137 4th St, Henderson, TN 38340For Sale
 MLS ID #2603526, Christopher Lankford, Casey Realtors. CWTAR
