This home, nestled in Adamsville, TN, sits on 5.33 acres featuring a large front yard and beautiful wooded land behind the house. The property offers a mix of level ground and gently rolling hills, perfect for expansion. Whether that be adding a shop, building another home further back, or creating a relaxing space to unwind. The house features a new roof installed in 2024 with an included 25-year warranty, a Generac GP8000E generator connected for backup power, new subflooring and flooring (flooring is in the process of being added) in the primary bedroom and bath, fresh paint in the primary bedroom and bath, and a new water heater. As you enter the home, you'll notice expansive ceiling height allowing for a cozy loft upstairs. The living area opens into the kitchen creating an ideal space for entertaining and gathering. Beautiful wood accents fill the home creating a rustic feel. The carport offers space for three vehicles. The front yard is fully fenced for added convenience. In addition, the property includes a versatile utility building converted into a tiny home with electricity and water, a bathroom, two lofts, a kitchen area, washer and dryer hookups, and its own 19-gallon water heater—perfect for guests, rental potential, or extra living space. Adamsville features many amenities including shops, a grocery store, restaurants, a park, an elementary and high school, and much more. Adamsville is approximately 15 minutes from the beautiful Pickwick Lake, approximately 10 minutes from the TN River, approximately 10 minutes from Shiloh National Military Park, approximately 2 hours from Nashville and 1.5 hours from Memphis, and under or close to an hour from Corinth, MS/Jackson, TN/ Florence, AL. This is a prime location offering convenient access to several other areas. Call or Text 731-614-5431 for a showing today! Inside photos coming soon. Seller concessions offered! Up to $8,000 credit towards septic offered! More photos coming soon!
For sale
$250,000
6600 Leapwood Enville Rd, Adamsville, TN 38310
3beds
1,590sqft
Single Family Residence
Built in 2008
5.33 Acres Lot
$244,700 Zestimate®
$157/sqft
$-- HOA
What's special
Large front yardCozy loft upstairsExpansive ceiling height
- 12 days
- 524
- 29
Zillow last checked:
Listing updated:
Listed by:
Whitlee Camper,
Clear Choice Realty 731-847-2817
Source: CWTAR,MLS#: 2602048
Facts & features
Interior
Bedrooms & bathrooms
- Bedrooms: 3
- Bathrooms: 2
- Full bathrooms: 2
- Main level bathrooms: 2
- Main level bedrooms: 3
Primary bedroom
- Level: Lower
- Area: 140
- Dimensions: 10.0 x 14.0
Bedroom
- Level: Lower
- Area: 135
- Dimensions: 15.0 x 9.0
Bedroom
- Level: Lower
- Area: 90
- Dimensions: 10.0 x 9.0
Den
- Level: Lower
- Area: 510
- Dimensions: 30.0 x 17.0
Kitchen
- Level: Lower
- Area: 204
- Dimensions: 12.0 x 17.0
Appliances
- Laundry: Electric Dryer Hookup, Multiple Locations, Washer Hookup
Features
- Ceiling Fan(s), Double Vanity, Fiber Glass Shower, High Ceilings, Pantry, Master Downstairs, Walk-In Closet(s)
- Flooring: Vinyl
- Windows: Double Pane Windows
Interior area
- Total interior livable area: 1,590 sqft
Property
Parking
- Total spaces: 4
- Parking features: Gravel, Open
- Carport spaces: 3
- Uncovered spaces: 1
Features
- Levels: One and One Half
- Patio & porch: Front Porch, Rear Porch
- Exterior features: Dog Run, Private Entrance, Rain Gutters
- Fencing: Barbed Wire,Electric,Wire,Other
Lot
- Size: 5.33 Acres
- Dimensions: 5.33 acres
- Features: Level, Rolling Slope, Wooded
Details
- Additional structures: Kennel/Dog Run, Other
- Parcel number: 034 031.02
- Special conditions: Standard
- Other equipment: Generator
Construction
Type & style
- Home type: SingleFamily
- Property subtype: Single Family Residence
Materials
- Block, Vinyl Siding
- Foundation: Raised
- Roof: Shingle
Condition
- false
- New construction: No
- Year built: 2008
Utilities & green energy
- Electric: 220 Volts, Circuit Breakers
- Sewer: Holding Tank
- Water: Public
- Utilities for property: Electricity Connected, Fiber Optic Available, Natural Gas Available, Water Connected
Community & HOA
Community
- Features: Fitness Center, Golf, Park, Playground, Pool, Tennis Court(s), See Remarks
- Security: Smoke Detector(s)
- Subdivision: None
Location
- Region: Adamsville
Financial & listing details
- Price per square foot: $157/sqft
- Tax assessed value: $182,700
- Annual tax amount: $720
- Date on market: 9/27/2026
- Road surface type: Asphalt
Estimated market value
$244,700
$232,000 - $257,000
$1,643/mo
Price history
| Date | Event | Price |
|---|---|---|
| 9/27/2026 | Listed for sale | $250,000+8.7%$157/sqft |
Source:  CWTAR #2602048 Report a problem CWTAR #2602048 Report a problem | ||
| 9/2/2026 | Listing removed | $230,000$145/sqft |
Source: CWTAR #2602048 Report a problem | ||
| 8/24/2026 | Price change | $230,000-8%$145/sqft |
Source: CWTAR #2602048 Report a problem | ||
| 6/24/2026 | Price change | $250,000-3.8%$157/sqft |
Source: CWTAR #2602048 Report a problem | ||
| 5/26/2026 | Price change | $260,000-1.9%$164/sqft |
Source: CWTAR #2602048 Report a problem | ||
| 5/19/2026 | Price change | $265,000-3.6%$167/sqft |
Source: CWTAR #2602048 Report a problem | ||
| 5/5/2026 | Listed for sale | $275,000+47.1%$173/sqft |
Source: CWTAR #2602048 Report a problem | ||
| 10/24/2022 | Sold | $186,900-1.6%$118/sqft |
Source:  MAAR #10131915 Report a problem MAAR #10131915 Report a problem | ||
| 10/17/2022 | Pending sale | $189,900$119/sqft |
Source: MAAR #10131915 Report a problem | ||
| 10/4/2022 | Price change | $189,900-5%$119/sqft |
Source: MAAR #10131915 Report a problem | ||
| 8/24/2022 | Listed for sale | $199,900+121.1%$126/sqft |
Source: MAAR #10131915 Report a problem | ||
| 6/24/2019 | Sold | $90,400+13.1%$57/sqft |
Source: Public Record Report a problem | ||
| 7/12/2012 | Listing removed | $79,900$50/sqft |
Source: ERA Crunk Real Estate #3238927 Report a problem | ||
| 5/16/2012 | Price change | $79,900-5.9%$50/sqft |
Source: ERA Crunk Real Estate #3238927 Report a problem | ||
| 1/18/2012 | Price change | $84,900+6.3%$53/sqft |
Source: ERA Crunk Real Estate #3238927 Report a problem | ||
| 8/5/2011 | Price change | $79,900-11.1%$50/sqft |
Source: List 4 Less #3220588 Report a problem | ||
| 4/2/2011 | Listed for sale | $89,900$57/sqft |
Source: List 4 Less #3220588 Report a problem | ||
Public tax history
| Year | Property taxes | Tax assessment |
|---|---|---|
| 2025 | $720 | $45,675 |
| 2024 | $720 | $45,675 |
| 2023 | $720 +7.3% | $45,675 +7.3% |
| 2022 | $671 +5% | $42,550 +36.3% |
| 2021 | $639 | $31,225 |
| 2020 | $639 | $31,225 |
| 2019 | $639 | $31,225 |
| 2018 | $639 0% | $31,225 |
| 2017 | $639 +3.4% | $31,225 +1.4% |
| 2016 | $618 -4% | $30,800 |
| 2015 | $644 +8.5% | $30,800 +8.5% |
| 2014 | $594 | $28,400 |
| 2013 | -- | $28,400 |
| 2011 | $594 | $28,400 |
| 2010 | $594 | $28,400 |
| 2009 | -- | $28,400 |
Find assessor info on the county website
Monthly payment
Est. payment
Payment breakdown
Explore the cost of this home by adjusting the details. Changes won't be saved.Climate risks
Neighborhood: 38310
Nearby schools
- $146,8003 bd2 ba1.3k sqft6628 Leapwood Enville Rd, Adamsville, TN 38310Off Market
- $91,100-- bd1 ba1.5k sqft6551 Leapwood Enville Rd, Adamsville, TN 38310Off Market
- $193,2503 bd2 ba1.2k sqft6662 Leapwood Enville Rd, Adamsville, TN 38310Sold
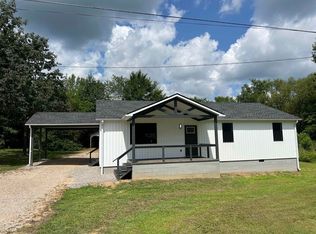
- $78,700-- bd0 ba1.1k sqft6481 Leapwood Enville Rd, Adamsville, TN 38310Off Market
Similar homes
- $224,9002 bd2 ba1.3k sqft260 Linden Ln, Adamsville, TN 38310For Sale
 MLS ID #10231797, Chris B Pyron, UC River City Realty. MAAR
 - $138,0003 bd2 ba1.2k sqft1045 Old Union Rd, Adamsville, TN 38310For Sale
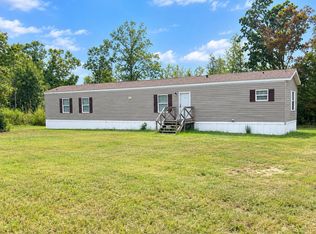 MLS ID #10231886, Nicole Jarrett, Weichert, REALTORS - Crunk Rea. MAAR
 - $200,0004 bd3 ba1.7k sqft978 Puron Rd, Adamsville, TN 38310For Sale
 MLS ID #10224899, Veronica L McCasland, VLM Realty & Auction Group. MAAR
 - $275,0003 bd2 ba2.2k sqft808 W Main St, Adamsville, TN 38310For Sale
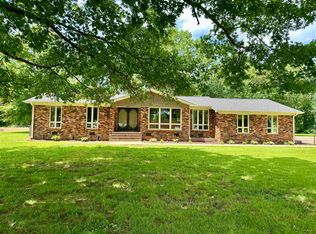 MLS ID #10230045, Sarah Beth Dotson, Molly Moore Realty. MAAR
 - $240,0004 bd2 ba1.8k sqft292 Michie Pebble Hill Rd, Stantonville, TN 38379For Sale
 MLS ID #3270141, Katie Williams. RealTracs MLS as distributed by MLS GRID
 - $229,0003 bd2 ba1.2k sqft256 Cypress Ave, Selmer, TN 38375For SaleMLS ID #3610564, Angelean Gray. RealTracs MLS as distributed by MLS GRID
