Welcome to this lovely and very well-maintained 4-bedroom, 2-bathroom home sitting on a spacious 1.48-acre lot. The cozy living room features a warm fireplace and built-in shelves. You will love the large primary suite and the versatile fourth bedroom, which includes a handy Murphy bed and works great as a home office. Outside, enjoy a large back patio, a double carport, a fenced-in backyard, a big workshop with storage, an implement shed with storage, and an extra-large workshop for all your projects.
Pending
$239,900
206 Burns Rd, Ramer, TN 38367
4beds
1,704sqft
Single Family Residence
Built in 1960
1.48 Acres Lot
$226,000 Zestimate®
$141/sqft
$-- HOA
What's special
Handy murphy bedWarm fireplaceDouble carportFenced-in backyardBig workshop with storageImplement shed with storageVersatile fourth bedroom
- 54 days
- 416
- 24
Zillow last checked:
Listing updated:
Listed by:
Brooke Redmon Benton,
Action Realty 731-645-7101
Source: MAAR,MLS#: 10227341
Facts & features
Interior
Bedrooms & bathrooms
- Bedrooms: 4
- Bathrooms: 2
- Full bathrooms: 2
Primary bedroom
- Features: Carpet
- Level: First
- Area: 168
- Dimensions: 14 x 12
Bedroom 2
- Features: Carpet
- Level: First
Bedroom 3
- Features: Carpet
- Level: First
Bedroom 4
- Features: Carpet
- Level: First
Dining room
- Features: Separate Dining Room
- Area: 143
- Dimensions: 13 x 11
Living room
- Features: Separate Living Room
- Area: 252
- Dimensions: 18 x 14
Den
- Width: 0
Heating
- Central
Cooling
- Central Air
Appliances
- Included: Dishwasher, Microwave, Range/Oven, Refrigerator
- Laundry: Laundry Room
Features
- Split Bedroom Plan, Square Feet Source: AutoFill (MAARdata) or Public Records (Cnty Assessor Site)
- Flooring: Part Carpet
- Basement: Crawl Space
- Has fireplace: Yes
- Fireplace features: Living Room
Interior area
- Total interior livable area: 1,704 sqft
Property
Parking
- Total spaces: 2
- Parking features: Driveway/Pad
- Covered spaces: 2
- Has uncovered spaces: Yes
Features
- Stories: 1
- Patio & porch: Porch, Patio
- Pool features: None
- Fencing: Chain Link,Chain Fence
Lot
- Size: 1.48 Acres
- Dimensions: 1.48
- Features: Level
Details
- Additional structures: Storage, Workshop
- Parcel number: 131 028.03
Construction
Type & style
- Home type: SingleFamily
- Architectural style: Traditional
- Property subtype: Single Family Residence
Materials
- Brick Veneer, Vinyl Siding
- Foundation: Slab
- Roof: Composition Shingles
Condition
- New construction: No
- Year built: 1960
Utilities & green energy
- Sewer: Septic Tank
- Water: Public
Community & HOA
Community
- Subdivision: None
Location
- Region: Ramer
Financial & listing details
- Price per square foot: $141/sqft
- Tax assessed value: $4,400
- Annual tax amount: $462
- Price range: $239.9K - $239.9K
- Date on market: 7/31/2026
- Cumulative days on market: 32 days
- Listing terms: Conventional,FHA,VA Loan
Estimated market value
$226,000
$215,000 - $237,000
$1,372/mo
Price history
| Date | Event | Price |
|---|---|---|
| 9/17/2026 | Pending sale | $239,900$141/sqft |
Source:  MAAR #10227341 Report a problem MAAR #10227341 Report a problem | ||
| 7/31/2026 | Listed for sale | $239,900+85.3%$141/sqft |
Source: MAAR #10227341 Report a problem | ||
| 5/4/2017 | Sold | $129,500$76/sqft |
Source:  RealTracs MLS as distributed by MLS GRID #3083341 Report a problem RealTracs MLS as distributed by MLS GRID #3083341 Report a problem | ||
| 3/31/2017 | Listed for sale | $129,500+29.5%$76/sqft |
Source: Weichert, REALTORS - Crunk Rea #9998919 Report a problem | ||
| 8/21/2015 | Sold | $100,000-16.7%$59/sqft |
Source: MAAR #9950204 Report a problem | ||
| 7/20/2015 | Listed for sale | $120,000-4.4%$70/sqft |
Source: Postlets Report a problem | ||
| 2/4/2015 | Listing removed | $125,500$74/sqft |
Source: Owner Report a problem | ||
| 11/6/2014 | Listed for sale | $125,500$74/sqft |
Source: Owner Report a problem | ||
Public tax history
| Year | Property taxes | Tax assessment |
|---|---|---|
| 2025 | $17 | $1,100 |
| 2024 | $17 +4.8% | $1,100 +4.8% |
| 2023 | $17 | $1,050 |
| 2022 | $17 -37.7% | $1,050 -19.2% |
| 2021 | $27 | $1,300 |
| 2020 | $27 | $1,300 |
| 2019 | $27 | $1,300 |
| 2018 | $27 -1.5% | $1,300 |
| 2017 | $27 +3.8% | $1,300 |
| 2016 | $26 -4.3% | $1,300 |
| 2015 | $27 -8.8% | $1,300 -8.8% |
| 2014 | $30 | $1,425 |
| 2013 | -- | $1,425 |
| 2011 | $30 | $1,425 |
| 2010 | $30 | $1,425 |
| 2009 | -- | $1,425 +119.2% |
| 2008 | $16 | $650 |
| 2007 | $16 | $650 |
Find assessor info on the county website
Monthly payment
Est. payment
Payment breakdown
Explore the cost of this home by adjusting the details. Changes won't be saved.Climate risks
Neighborhood: 38367
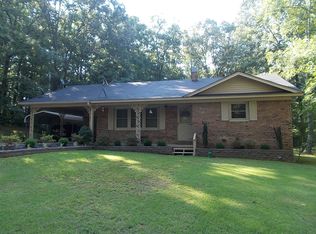
Similar homes
- $238,9003 bd2 ba1.6k sqft190 Amelia Briann Dr, Selmer, TN 38375For Sale
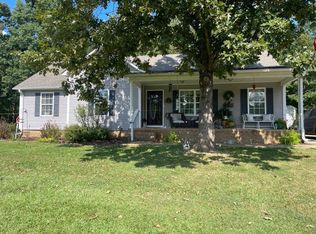 MLS ID #10229746, Philip Hopewell, Results MLS REALTORS. MAAR
 - $212,5003 bd2 ba1k sqft5584 Ramer Selmer Rd, Selmer, TN 38375For Sale
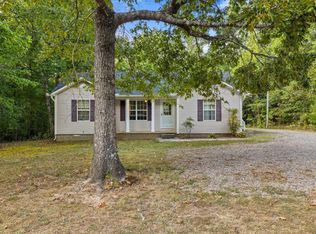
 MLS ID #26-3478, Bret Carroll, COLDWELL BANKER SOUTHERN REAL ESTATE. NMMLS
 - $259,9004 bd2 ba1.8k sqft292 Michie Pebble Hill Rd, Stantonville, TN 38379For Sale

 MLS ID #3270141, Katie Williams. RealTracs MLS as distributed by MLS GRID
 - $235,0004 bd2 ba2.4k sqft1536 Robinson Shed Rd, Bethel Springs, TN 38315For Sale
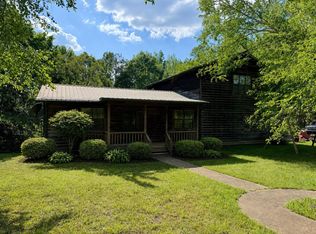 MLS ID #10230444, Brooke Redmon Benton, Action Realty. MAAR
 - $272,0003 bd2 ba2k sqft8809 Highway 22 S, Michie, TN 38357For SaleMLS ID #3217373, Marisa Casteel. RealTracs MLS as distributed by MLS GRID
- $254,9003 bd2 ba1.4k sqft8 Barnstable Rd, Corinth, MS 38834For SaleMLS ID #26-2657, Michael McCreary, Jumper Realty & Associates. NMMLS
- $239,0003 bd2 ba1.4k sqft59 Liles Ln, Counce, TN 38326For SaleMLS ID #3594435, Tara King. RealTracs MLS as distributed by MLS GRID
- $229,0003 bd2 ba1.8k sqft14 Shady Wood Ln, Corinth, MS 38834For SaleMLS ID #26-3175, Shannon Rowland, Crye-Leike Realtors. NMMLS
