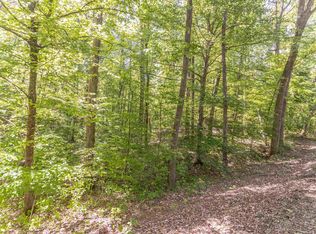
Country home sitting on 5.5 wooded acres of land. Private and nestled in the woods. Home has over 1500 sq ft of living space with 3 BRs & 3BAs. Walk through front door into a foyer then enter large living room with vaulted ceilings and gas fireplace. Split bedroom plan with main bedroom suite with coffered ceilings and french doors leading to private covered porch. Another bedroom has attached bath. Kitchen includes gas range, refrigerator, dishwasher, microwave venthood. Nice cabinetry including pantry. Hardwood and wood laminate throughout house. Large front porch to enjoy. Attached carport and 13x24 storage building. Peaceful & tranquil area between Ramer & Chewalla.
For sale
$279,900
1540B Chewalla Rd, Ramer, TN 38367
3beds
1,536sqft
Single Family Residence
Built in 1999
5 Acres Lot
$-- Zestimate®
$182/sqft
$-- HOA
What's special
Gas fireplacePrivate covered porchNice cabinetry including pantryAttached carport
- 122 days
- 381
- 50
Zillow last checked:
Listing updated:
Listed by:
Rhonda G Wheeler,
Farm & Home Realty 731-645-4344
Source: MAAR,MLS#: 10221574
Facts & features
Interior
Bedrooms & bathrooms
- Bedrooms: 3
- Bathrooms: 3
- Full bathrooms: 3
Primary bedroom
- Features: Walk-In Closet(s)
- Level: First
- Area: 224
- Dimensions: 16 x 14
Bedroom 2
- Features: Private Full Bath
- Level: First
- Area: 132
- Dimensions: 12 x 11
Bedroom 3
- Features: Shared Bath
- Level: First
- Area: 121
- Dimensions: 11 x 11
Primary bathroom
- Features: Full Bath
Dining room
- Dimensions: 0 x 0
Kitchen
- Features: Eat-in Kitchen, Kit/DR Combo
- Area: 368
- Dimensions: 23 x 16
Living room
- Features: Separate Living Room
- Area: 345
- Dimensions: 23 x 15
Den
- Dimensions: 0 x 0
Heating
- Central, Electric Heat Pump
Cooling
- Central Air
Appliances
- Included: Dishwasher, Dryer, Gas Cooktop, Microwave, Range/Oven, Refrigerator, Washer
Features
- 2 Full Primary Baths, All Bedrooms Down, Primary Down, Split Bedroom Plan, Two Primaries, Vaulted/Coffered Primary, 2 or More Baths, 2nd Bedroom, 3rd Bedroom, Kitchen, Living Room, Primary Bedroom, Square Feet Source: AutoFill (MAARdata) or Public Records (Cnty Assessor Site)
- Flooring: Part Hardwood, Wood Laminate Floors
- Windows: Double Pane Windows
- Basement: Crawl Space
- Attic: Pull Down Stairs,Attic Access
- Number of fireplaces: 1
- Fireplace features: Living Room, Ventless
Interior area
- Total interior livable area: 1,536 sqft
Property
Parking
- Total spaces: 2
- Parking features: Driveway/Pad
- Covered spaces: 2
- Has uncovered spaces: Yes
Features
- Stories: 1
- Patio & porch: Porch
- Pool features: None
Lot
- Size: 5 Acres
- Dimensions: 5 acres
- Features: Wooded
Details
- Additional structures: Storage
Construction
Type & style
- Home type: SingleFamily
- Architectural style: Traditional
- Property subtype: Single Family Residence
Materials
- Vinyl Siding
- Roof: Composition Shingles
Condition
- New construction: No
- Year built: 1999
Utilities & green energy
- Sewer: Septic Tank
- Water: Public
Community & HOA
Community
- Subdivision: None
Location
- Region: Ramer
Financial & listing details
- Price per square foot: $182/sqft
- Price range: $279.9K - $279.9K
- Date on market: 5/14/2026
- Cumulative days on market: 57 days
Estimated market value
Not available
Estimated sales range
Not available
$1,944/mo
Price history
| Date | Event | Price |
|---|---|---|
| 7/30/2026 | Listed for sale | $279,900$182/sqft |
Source:  MAAR #10221574 Report a problem MAAR #10221574 Report a problem | ||
| 6/9/2026 | Pending sale | $279,900$182/sqft |
Source: MAAR #10221574 Report a problem | ||
| 5/14/2026 | Listed for sale | $279,900$182/sqft |
Source: MAAR #10221574 Report a problem | ||
Public tax history
Tax history is unavailable.
Monthly payment
Est. payment
Payment breakdown
Explore the cost of this home by adjusting the details. Changes won't be saved.Climate risks
Neighborhood: 38367
Similar homes
- $280,0003 bd2 ba1.3k sqft1410 Neely Rd, Middleton, TN 38052For Sale
 MLS ID #10230156, Jessica Rogers, Rogers Real Estate Group. MAAR
 - $294,0002 bd2 ba1.4k sqft7437 Highway 45 S, Ramer, TN 38367For Sale
 MLS ID #10229541, Janis J Brewer, Molly Moore Realty. MAAR
 - $239,9004 bd2 ba1.7k sqft206 Burns Rd, Ramer, TN 38367For Sale
 MLS ID #10227341, Brooke Redmon Benton, Action Realty. MAAR
 - $--2 bd1 ba1.2k sqft2377 Buena Vista Rd, Bethel Springs, TN 38315Auction
 ServiceLink Auction
 - $272,0003 bd2 ba2k sqft8809 Highway 22 S, Michie, TN 38357For Sale
 MLS ID #3217373, Marisa Casteel. RealTracs MLS as distributed by MLS GRID
 - $300,0004 bd2 ba1.9k sqft90 County Road 604, Corinth, MS 38834For Sale
 MLS ID #26-2179, Audrey McNair, Wilco Real Estate Group. NMMLS
 - $299,9004 bd2 ba1.4k sqft180 Howell Loop, Pocahontas, TN 38061For SaleMLS ID #26-3212, Jessica Shidler, TM REALTORS. NMMLS
- $254,9003 bd2 ba1.4k sqft8 Barnstable Rd, Corinth, MS 38834For SaleMLS ID #26-2657, Michael McCreary, Jumper Realty & Associates. NMMLS
- $289,9003 bd2 ba2.2k sqft3034 Lake Terrace Dr, Corinth, MS 38834For SaleMLS ID #26-2119, Robert Williams, Bailey Williams Realty. NMMLS
- $274,9003 bd2 ba1.5k sqft220 County Road 203, Walnut, MS 38683For SaleMLS ID #26-2588, Matthew Meeks, eXp Realty LLC. NMMLS
- $259,9004 bd2 ba1.8k sqft292 Michie Pebble Hill Rd, Stantonville, TN 38379For SaleMLS ID #3270141, Katie Williams. RealTracs MLS as distributed by MLS GRID
