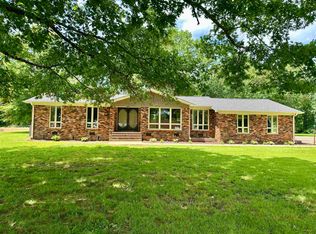
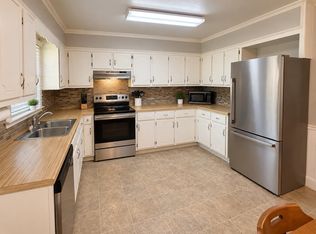
Enjoy the space and possibilities of country living with this 4-bedroom, 2-bath home situated on approximately 2 acres. Offering 1,707 square feet of living space, this property provides room to settle in, spread out, and make it your own. A 2-car garage and covered carport offer added convenience for parking, vehicles, and extra storage. Whether you're looking for a place to call home, a property with room to enjoy the outdoors, or an opportunity to create a space that fits your needs, this home offers plenty of potential. Enjoy small-town living while being approximately 2 hours from both Nashville and Memphis for easy city access. Outdoor enthusiasts will appreciate nearby outdoor recreation, including Pickwick Landing State Park and Shiloh National Military Park. If you're looking for more land, extra bedrooms, and space to make your own, take a look at what this property has to offer. Schedule your showing today!
For sale
Price cut: $5.1K (9/14)
$279,900
598 Gilchrist Rd, Adamsville, TN 38310
4beds
1,707sqft
Single Family Residence
Built in 1962
2 Acres Lot
$269,200 Zestimate®
$164/sqft
$-- HOA
What's special
Covered carport
- 188 days
- 268
- 15
Zillow last checked:
Listing updated:
Listed by:
Julienna Baker,
Keller Williams 901-261-7900
Source: MAAR,MLS#: 10219730
Facts & features
Interior
Bedrooms & bathrooms
- Bedrooms: 4
- Bathrooms: 2
- Full bathrooms: 2
Primary bedroom
- Features: Hardwood Floor
- Level: First
- Area: 195
- Dimensions: 15 x 13
Bedroom 2
- Features: Hardwood Floor
- Level: First
Bedroom 3
- Features: Hardwood Floor
- Level: First
Bedroom 4
- Features: Hardwood Floor
- Level: First
Primary bathroom
- Features: Separate Shower
Dining room
- Area: 120
- Dimensions: 12 x 10
Living room
- Features: LR/DR Combination
- Area: 320
- Dimensions: 20 x 16
Den
- Area: 320
- Dimensions: 20 x 16
Heating
- Other (See REMARKS)
Cooling
- Other (See REMARKS)
Features
- All Bedrooms Down, Full Bath Down, Textured Ceiling, Square Feet Source: AutoFill (MAARdata) or Public Records (Cnty Assessor Site)
- Flooring: Part Hardwood
- Number of fireplaces: 1
- Fireplace features: Other (See Remarks)
Interior area
- Total interior livable area: 1,707 sqft
Property
Parking
- Total spaces: 4
- Parking features: Driveway/Pad, More than 3 Coverd Spaces, Garage Faces Front
- Has garage: Yes
- Covered spaces: 4
- Has uncovered spaces: Yes
Features
- Stories: 1
- Patio & porch: Covered Patio
- Pool features: None
Lot
- Size: 2 Acres
- Features: Level, Some Trees
Details
- Parcel number: 073 021.00
Construction
Type & style
- Home type: SingleFamily
- Architectural style: Traditional
- Property subtype: Single Family Residence
Condition
- New construction: No
- Year built: 1962
Utilities & green energy
- Water: Public
Community & HOA
Community
- Subdivision: None
Location
- Region: Adamsville
Financial & listing details
- Price per square foot: $164/sqft
- Tax assessed value: $129,500
- Annual tax amount: $511
- Price range: $279.9K - $279.9K
- Date on market: 4/23/2026
- Cumulative days on market: 188 days
Estimated market value
$269,200
$256,000 - $283,000
$1,690/mo
Price history
| Date | Event | Price |
|---|---|---|
| 9/14/2026 | Price change | $279,900-1.8%$164/sqft |
Source:  MAAR #10219730 Report a problem | ||
| 8/5/2026 | Price change | $285,000-3.4%$167/sqft |
Source: MAAR #10219730 Report a problem | ||
| 7/6/2026 | Price change | $295,000-1.3%$173/sqft |
Source: MAAR #10219730 Report a problem | ||
| 4/23/2026 | Price change | $299,000+3.1%$175/sqft |
Source: MAAR #10219730 Report a problem | ||
| 4/10/2026 | Listed for sale | $290,000+93.5%$170/sqft |
Source: Owner Report a problem | ||
| 6/30/2021 | Sold | $149,900+49.9%$88/sqft |
Source: Public Record Report a problem | ||
| 4/8/2021 | Sold | $100,000+1150%$59/sqft |
Source: Public Record Report a problem | ||
| 12/17/2004 | Sold | $8,000$5/sqft |
Source: Public Record Report a problem | ||
Public tax history
| Year | Property taxes | Tax assessment |
|---|---|---|
| 2025 | $511 | $32,375 |
| 2024 | $511 -1.4% | $32,375 -1.4% |
| 2023 | $518 | $32,825 |
| 2022 | $518 +24.3% | $32,825 +61.3% |
| 2021 | $416 | $20,350 |
| 2020 | $416 | $20,350 |
| 2019 | $416 | $20,350 |
| 2018 | $416 +0.1% | $20,350 +16.3% |
| 2017 | $416 +18.5% | $17,500 |
| 2016 | $351 -4% | $17,500 |
| 2015 | $366 -5.4% | $17,500 -5.4% |
| 2014 | $387 | $18,500 |
| 2013 | -- | $18,500 +0.7% |
| 2011 | $384 | $18,375 |
| 2010 | $384 | $18,375 |
| 2009 | -- | $18,375 +8.1% |
| 2008 | $408 | $17,000 |
| 2007 | $408 | $17,000 |
| 2006 | $408 | $17,000 |
| 2005 | $408 +21.5% | $17,000 +2.3% |
| 2004 | $336 +6.2% | $16,625 +15.7% |
| 2003 | $316 | $14,375 +0.1% |
| 2001 | -- | $14,367 -75% |
| 2000 | -- | $57,466 |
Find assessor info on the county website
Monthly payment
Est. payment
Payment breakdown
Explore the cost of this home by adjusting the details. Changes won't be saved.Climate risks
Neighborhood: 38310
Similar homes
- $245,0003 bd2 ba2.2k sqft808 W Main St, Adamsville, TN 38310For Sale
 MLS ID #10230045, Sarah Beth Dotson, Molly Moore Realty. MAAR
- $224,9002 bd2 ba1.3k sqft260 Linden Ln, Adamsville, TN 38310For Sale
 MLS ID #10231797, Chris B Pyron, UC River City Realty. MAAR
- $195,0004 bd3 ba1.7k sqft978 Puron Rd, Adamsville, TN 38310For Sale
 MLS ID #10224899, Veronica L McCasland, VLM Realty & Auction Group. MAAR
- $240,0004 bd2 ba1.8k sqft292 Michie Pebble Hill Rd, Stantonville, TN 38379For Sale

 MLS ID #3270141, Katie Williams. RealTracs MLS as distributed by MLS GRID
- $369,0004 bd2 ba2.4k sqft1335 Highway 64, Adamsville, TN 38310For SaleMLS ID #3611950, Angelean Gray. RealTracs MLS as distributed by MLS GRID
- $279,0003 bd2 ba1.7k sqft9265 Highway 128, Savannah, TN 38372For SaleMLS ID #3159523, Angelean Gray. RealTracs MLS as distributed by MLS GRID
- $250,0005 bd3 ba2.3k sqft3635 County Road 100, Corinth, MS 38834For Sale
 MLS ID #26-4027, Autumn Wilson, Rachel Ray Real Estate LLC. NMMLS
- $268,0003 bd2 ba2k sqft8809 Highway 22 S, Michie, TN 38357For SaleMLS ID #3217373, Marisa Casteel. RealTracs MLS as distributed by MLS GRID
- $249,9004 bd2 ba2k sqft21 County Road 105, Corinth, MS 38834For SaleMLS ID #26-3781, Connie Miller, Jumper Realty & Associates. NMMLS
