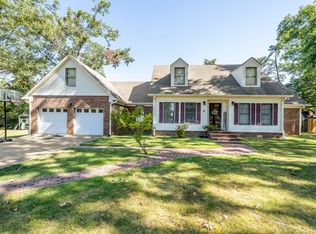
Beautifully Remodeled Brick Home on Highway 64! Enjoy spacious living with no restrictions & a long list of updates! This impressive home offers approximately 2,400 heated sq ft, 4 bedrooms, 2 baths, & a double garage. The spacious primary suite features an additional room perfect for a nursery, home office, or private sitting area, along with a huge walk-in closet & an oversized walk-in shower. Throughout the home, you will find a combination of beautiful hardwood flooring & luxury vinyl plank, generously sized rooms, & a large laundry room. Major improvements include a new roof, new central HVAC unit, new septic system, updated plumbing and electrical, fresh paint throughout, & new landscaping. Great curb appeal & low property taxes add even more value. Conveniently located near the Tennessee River & a public boat ramp, this property offers plenty of room, modern updates, & the freedom of unrestricted living. Too many improvements to mention! This one is truly a must-see!
Active
$369,000
1335 Highway 64, Adamsville, TN 38310
4beds
2,400sqft
Single Family Residence, Residential
Built in 1953
0.86 Acres Lot
$-- Zestimate®
$154/sqft
$-- HOA
What's special
Beautifully remodeled brick homeFresh paint throughoutNew roofDouble garageGreat curb appealNew landscapingLarge laundry room
- 30 days
- 269
- 20
Likely to sell faster than
Zillow last checked:
Listing updated:
Listed by:
Angelean Gray 731-697-7629,
Weichert, Realtors - Crunk Real Estate 731-925-4433
Source: RealTracs MLS as distributed by MLS GRID,MLS#: 3611950
Facts & features
Interior
Bedrooms & bathrooms
- Bedrooms: 4
- Bathrooms: 2
- Full bathrooms: 2
Bedroom 1
- Area: 221 Square Feet
- Dimensions: 13x17
Bedroom 2
- Area: 192 Square Feet
- Dimensions: 16x12
Bedroom 3
- Area: 144 Square Feet
- Dimensions: 12x12
Bedroom 4
- Area: 168 Square Feet
- Dimensions: 12x14
Den
- Dimensions: 00x00
Dining room
- Dimensions: 00x00
Kitchen
- Area: 264 Square Feet
- Dimensions: 22x12
Living room
- Area: 345 Square Feet
- Dimensions: 15x23
Heating
- Central
Cooling
- Central Air
Appliances
- Included: Cooktop
- Laundry: Washer Hookup
Features
- Flooring: Wood, Tile, Luxury Vinyl
- Number of fireplaces: 1
Interior area
- Total structure area: 2,400
- Total interior livable area: 2,400 sqft
Video & virtual tour
Property
Parking
- Total spaces: 2
- Parking features: Garage Door Opener, Garage Faces Front
- Attached garage spaces: 2
Features
- Levels: Three Or More
- Stories: 1
- Patio & porch: Deck, Porch
Lot
- Size: 0.86 Acres
- Dimensions: .86
Details
- Parcel number: 08600401000
- Special conditions: Standard
Construction
Type & style
- Home type: SingleFamily
- Architectural style: Traditional
- Property subtype: Single Family Residence, Residential
Materials
- Roof: Shingle
Condition
- New construction: No
- Year built: 1953
Utilities & green energy
- Sewer: Septic Tank
- Water: Public
- Utilities for property: Water Available
Community & HOA
Community
- Subdivision: None
HOA
- Has HOA: No
Location
- Region: Adamsville
Financial & listing details
- Price per square foot: $154/sqft
- Tax assessed value: $130,000
- Annual tax amount: $569
- Date on market: 10/5/2026
Estimated market value
Not available
Estimated sales range
Not available
Not available
Price history
| Date | Event | Price |
|---|---|---|
| 10/5/2026 | Listed for sale | $369,000+269%$154/sqft |
Source:  MAAR #10231798 Report a problem | ||
| 7/25/2025 | Sold | $100,000$42/sqft |
Source: Public Record Report a problem | ||
Public tax history
| Year | Property taxes | Tax assessment |
|---|---|---|
| 2025 | $569 | $32,500 |
| 2024 | $569 | $32,500 |
| 2023 | $569 -2.8% | $32,500 +14.4% |
| 2022 | $585 | $28,400 |
| 2021 | $585 | $28,400 |
| 2020 | $585 | $28,400 |
| 2019 | $585 +3.4% | $28,400 |
| 2018 | $566 -0.1% | $28,400 +10.4% |
| 2017 | $566 +5.8% | $25,725 |
| 2016 | $535 +14.3% | $25,725 |
| 2015 | $468 | $25,725 |
| 2014 | $468 | $25,725 |
| 2013 | -- | $25,725 |
| 2012 | $518 | $25,725 -9.6% |
| 2011 | $518 +9% | $28,459 |
| 2010 | $475 | $28,459 |
| 2009 | $475 -0.5% | $28,459 -0.5% |
| 2008 | $478 | $28,604 |
| 2007 | $478 -8.2% | $28,604 |
| 2006 | $521 +28.5% | $28,604 +28.5% |
| 2005 | $405 | $22,260 |
| 2004 | $405 | $22,260 |
| 2002 | $405 | $22,260 |
Find assessor info on the county website
Monthly payment
Est. payment
Payment breakdown
Explore the cost of this home by adjusting the details. Changes won't be saved.Climate risks
Neighborhood: 38310


Similar homes
- $449,5003 bd2 ba1.9k sqft625 Twelve Oaks Dr, Adamsville, TN 38310For Sale
 MLS ID #3513160, Angelean Gray. RealTracs MLS as distributed by MLS GRID
- $479,0004 bd4 ba2.8k sqft170 Kirk Cv, Adamsville, TN 38310For Sale
 MLS ID #10219736, Lindsey F Gray, Weichert, REALTORS - Crunk Rea. MAAR
- $399,0004 bd3 ba2.7k sqft10135 Highway 128, Savannah, TN 38372For Sale
 MLS ID #3170002, Angelean Gray. RealTracs MLS as distributed by MLS GRID
- $395,0004 bd3 ba2.1k sqft255 Easley Loop, Savannah, TN 38372For Sale
 MLS ID #3527165, Katie Hughes. RealTracs MLS as distributed by MLS GRID
- $329,9004 bd3 ba2.3k sqft280 Bowen Dr, Savannah, TN 38372For SaleMLS ID #3176355, Marisa Casteel. RealTracs MLS as distributed by MLS GRID
- $399,9004 bd3 ba1.8k sqft610 Muscatel Ln, Counce, TN 38326For Sale
 MLS ID #26-4077, Justin Johnson, Justin Johnson Realty. NMMLS
- $419,9004 bd3 ba1.9k sqft170 Belvedere Cir, Savannah, TN 38372New ConstructionMLS ID #3632493, Angelean Gray. RealTracs MLS as distributed by MLS GRID
- $379,9003 bd3 ba2.8k sqft565 Bowen Dr, Savannah, TN 38372For SaleMLS ID #3163847, Tiffany Jones. RealTracs MLS as distributed by MLS GRID
- $359,0004 bd2 ba2.3k sqft180 Horner Dr, Selmer, TN 38375For SaleMLS ID #3179047, Tiffany Jones. RealTracs MLS as distributed by MLS GRID
- $439,0003 bd3 ba1.8k sqft300 Charleston Ln, Adamsville, TN 38310For SaleMLS ID #3309164, Jessica Asberry. RealTracs MLS as distributed by MLS GRID
- $409,9003 bd2 ba2.1k sqft60 Avalon Pl, Savannah, TN 38372For SaleMLS ID #3528655, Angelean Gray. RealTracs MLS as distributed by MLS GRID
- $354,9003 bd2 ba2.2k sqft135 Betsy Dr, Savannah, TN 38372For SaleMLS ID #3225191, Tiffany Jones. RealTracs MLS as distributed by MLS GRID
- $385,0004 bd3 ba2.9k sqft228 Hidden Oaks Dr, Selmer, TN 38375For SaleMLS ID #26-3947, Bret Carroll, COLDWELL BANKER SOUTHERN REAL ESTATE. NMMLS
- $365,0003 bd2 ba1.7k sqft135 Rb Dr, Savannah, TN 38372For SaleMLS ID #3594428, Tara King. RealTracs MLS as distributed by MLS GRID
