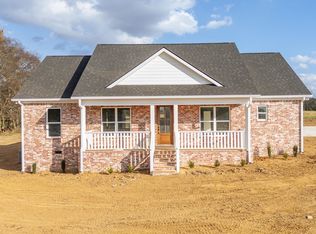
New Construction in the Cravens Area! Welcome to Cravens Landing Estates, a magnificent new subdivision situated on Belvedere Circle. Conveniently located just minutes from the TN River w/public boat ramp access, & directly across from SCA School & Sharon Baptist Church. Beautiful brick 4 bedroom, 2.5 bath, 2-story home offers approximately 1,980 heated square feet with a thoughtful & functional floor plan. The primary suite is located on the main level, featuring a luxury bath. Upstairs includes 3 additional bedrooms & full bath, providing plenty of space for family or guests. Enjoy an open floor plan, all-wood flooring, a stunning kitchen with large island & stainless steel appliances, & numerous upgraded finishes throughout. Exterior features include gutters & concrete driveway. The garage is equipped with insulated double doors, adding comfort and efficiency. With too many amenities to list, this home offers style, convenience, & quality craftsmanship throughout.
New construction
$419,900
170 Belvedere Cir, Savannah, TN 38372
4beds
1,980sqft
:
Get pre-qualified$2,472/mo
Single Family Residence
Built in 2025
1 Acres Lot
$407,200 Zestimate®
$212/sqft
$-- HOA
What's special
Open floor planStainless steel appliancesLuxury bathNumerous upgraded finishes throughoutAll-wood flooring
- 248 days |
- 152 |
- 15 |
Zillow last checked:
Listing updated:
Listed by:
Angelean Gray,
Weichert, REALTORS - Crunk Rea 731-925-4433
Source: MAAR,MLS#: 10210061
Facts & features
Interior
Bedrooms & bathrooms
- Bedrooms: 4
- Bathrooms: 3
- Full bathrooms: 2
- 1/2 bathrooms: 1
Primary bedroom
- Features: Hardwood Floor
- Level: First
- Area: 156
- Dimensions: 13 x 12
Bedroom 2
- Features: Hardwood Floor
- Level: Second
- Area: 144
- Dimensions: 12 x 12
Bedroom 3
- Features: Hardwood Floor
- Level: Second
- Area: 120
- Dimensions: 10 x 12
Bedroom 4
- Features: Hardwood Floor
- Level: Second
- Area: 154
- Dimensions: 11 x 14
Primary bathroom
- Features: Double Vanity, Separate Shower, Full Bath
Dining room
- Dimensions: 0 x 0
Kitchen
- Features: Eat-in Kitchen, Kitchen Island, Pantry
- Area: 336
- Dimensions: 21 x 16
Living room
- Features: Great Room
- Dimensions: 0 x 0
Den
- Dimensions: 0 x 0
Heating
- Central
Cooling
- Central Air
Appliances
- Included: Range/Oven, Self Cleaning Oven, Gas Cooktop, Dishwasher, Refrigerator
- Laundry: Laundry Room
Features
- 1 or More BR Down, Primary Down, Luxury Primary Bath, Double Vanity Bath, Separate Tub & Shower, Full Bath Down, Den/Great Room, Kitchen, Primary Bedroom, 1/2 Bath, 1 Bath, Laundry Room, 1 Bath, 2nd Bedroom, 3rd Bedroom, 4th or More Bedrooms, Square Feet Source: Floor Plans (Builder/Architecture)
- Flooring: Hardwood
- Windows: Double Pane Windows
- Has fireplace: No
Interior area
- Total interior livable area: 1,980 sqft
Video & virtual tour
Property
Parking
- Total spaces: 2
- Parking features: Garage Faces Front
- Has garage: Yes
- Covered spaces: 2
Features
- Stories: 2
- Patio & porch: Porch
- Pool features: None
Lot
- Size: 1 Acres
- Dimensions: 1
- Features: Level
Details
- Parcel number: Map 054, parcel 013.18
Construction
Type & style
- Home type: SingleFamily
- Architectural style: Traditional
- Property subtype: Single Family Residence
Materials
- Brick Veneer
- Roof: Composition Shingles
Condition
- New construction: Yes
- Year built: 2025
Details
- Builder name: STM & Wayne Ashe
Utilities & green energy
- Sewer: Septic Tank
- Water: Public
Community & HOA
Community
- Subdivision: Cravens Landing Estates
Location
- Region: Savannah
Financial & listing details
- Price per square foot: $212/sqft
- Price range: $419.9K - $419.9K
- Date on market: 11/19/2025
- Cumulative days on market: 249 days
Estimated market value
$407,200
$387,000 - $428,000
$2,286/mo
Price history
| Date | Event | Price |
|---|---|---|
| 11/19/2025 | Listed for sale | $419,900$212/sqft |
Source:  MAAR #10210061 Report a problem MAAR #10210061 Report a problem | ||
Public tax history
Tax history is unavailable.
Monthly payment
Est. payment
Payment breakdown
Explore the cost of this home by adjusting the details. Changes won't be saved.Climate risks
Neighborhood: 38372
Nearby schools
GreatSchools rating
- 6/10Northside Elementary SchoolGrades: PK-5Distance: 4.3 mi
- 5/10Hardin County Middle SchoolGrades: 6-8Distance: 5.3 mi
- 5/10Hardin County High SchoolGrades: 9-12Distance: 4.6 mi
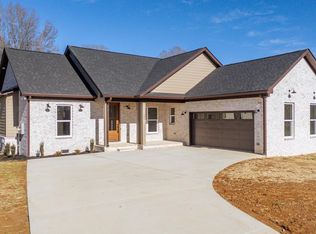
- $385,9003 bd2 ba1.7k sqft200 Belvedere Cir, Savannah, TN 38372Pending
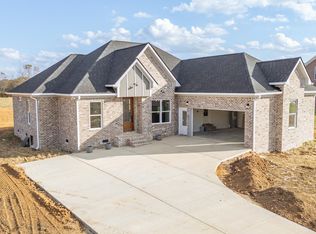
- $384,9004 bd2 ba1.8k sqft100 Belvedere Cir, Savannah, TN 38372Sold
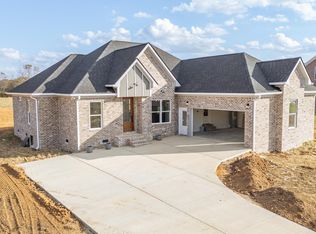
- $384,9004 bd2 ba1.8k sqft100 Belvedere Cir LOT 13, Savannah, TN 38372Sold
- $332,500-- bd2 ba3k sqft235 Dove Dr, Savannah, TN 38372Off Market
- $399,9004 bd2 ba1.8k sqft130 Belvedere Cir, Savannah, TN 38372New Construction
- $399,9004 bd2 ba1.8k sqft130 Belvedere Cir LOT 12, Savannah, TN 38372New Construction
- $320,100-- bd2 ba1.9k sqft195 Dove Dr, Savannah, TN 38372Off Market
- $318,400-- bd2 ba651 sqft335 Dove Dr, Savannah, TN 38372Off Market
A local agent can set up tours, give advice and negotiate with sellers.
Similar homes
- $399,9004 bd2 ba1.8k sqft130 Belvedere Cir Lot 12, Savannah, TN 38372New Construction
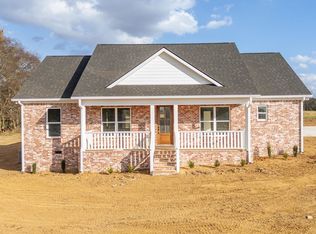
 MLS ID #3093265, Angelean Gray. RealTracs MLS as distributed by MLS GRID
 - $399,9004 bd2 ba1.8k sqft130 Belvedere Cir, Savannah, TN 38372New Construction
 MLS ID #10210064, Angelean Gray, Weichert, REALTORS - Crunk Rea. MAAR
 - $419,9004 bd3 ba2.3k sqft75 Cassandra Way, Savannah, TN 38372For Sale
 MLS ID #10225320, Lindsey F Gray, Weichert, REALTORS - Crunk Rea. MAAR
 - $349,9994 bd2 ba2.9k sqft190 Poplar St, Savannah, TN 38372For Sale
 MLS ID #10226850, Tony Alcott, UC River City Realty. MAAR
 - $394,5003 bd3 ba1.8k sqft15 J H Winborn Ln, Savannah, TN 38372For SaleMLS ID #3245265, Whitnie Renfroe. RealTracs MLS as distributed by MLS GRID
- $419,0004 bd3 ba2.7k sqft10135 Highway 128, Savannah, TN 38372For SaleMLS ID #3170002, Angelean Gray. RealTracs MLS as distributed by MLS GRID
- $399,9993 bd2 ba2.1k sqft145 Rb Dr, Savannah, TN 38372For SaleMLS ID #3191177, Angelean Gray. RealTracs MLS as distributed by MLS GRID
- $399,9003 bd3 ba2.8k sqft565 Bowen Dr, Savannah, TN 38372For SaleMLS ID #3163847, Tiffany Jones. RealTracs MLS as distributed by MLS GRID
- $344,9004 bd3 ba2.3k sqft280 Bowen Dr, Savannah, TN 38372For SaleMLS ID #3176355, Marisa Casteel. RealTracs MLS as distributed by MLS GRID
- $384,9003 bd2 ba1.5k sqft115 Partridge Ln, Savannah, TN 38372For SaleMLS ID #10225551, Jessica Rogers, Rogers Real Estate Group. MAAR
- $499,9004 bd3 ba2.8k sqft670 Bowen Dr, Savannah, TN 38372For SaleMLS ID #3216091, Tiffany Jones. RealTracs MLS as distributed by MLS GRID
- $325,0003 bd2 ba1.9k sqft45 Dalton Cv, Savannah, TN 38372For SaleMLS ID #3093277, Angelean Gray. RealTracs MLS as distributed by MLS GRID
- $384,9003 bd2 ba2.2k sqft135 Betsy Dr, Savannah, TN 38372For SaleMLS ID #3225191, Tiffany Jones. RealTracs MLS as distributed by MLS GRID
- $360,0003 bd2 ba1.8k sqft225 Cordova Cv, Savannah, TN 38372For SaleMLS ID #3168833, Angelean Gray. RealTracs MLS as distributed by MLS GRID
- $479,0004 bd4 ba2.9k sqft645 Wildflower Ridge Ln, Savannah, TN 38372For SaleMLS ID #10214821, Kristina Elam, Weichert, REALTORS - Crunk Rea. MAAR
- $567,9003 bd3 ba2.2k sqft245 Fullen Ln, Savannah, TN 38372For SaleMLS ID #3139634, Katie Hughes. RealTracs MLS as distributed by MLS GRID
- $329,0002 bd2 ba2.1k sqft965 Arnold Ln, Savannah, TN 38372For SaleMLS ID #3303453, Marisa Casteel. RealTracs MLS as distributed by MLS GRID
- $259,0003 bd2 ba1.8k sqft260 Barker Dr, Savannah, TN 38372For SaleMLS ID #10223500, Dan Demers, Sell Your Home Services, LLC. MAAR
- $364,9993 bd3 ba1.8k sqft1111 Leaning Trees Ln, Adamsville, TN 38310For SaleMLS ID #10210620, Heather Mills, Crye-Leike, Inc., REALTORS. MAAR
- $272,0003 bd2 ba1.5k sqft90 Watson St, Savannah, TN 38372For SaleMLS ID #10223172, Pam Dickerson, Weichert, REALTORS - Crunk Rea. MAAR
